1371 Hoffman LN, Campbell, CA 95008
- $1,850,000
- 3
- BD
- 3
- BA
- 1,750
- SqFt





Listed by Derek Essary, 408-963-1295 from Coldwell Banker Realty
(If provided) CoList: Brittany Walker from Coldwell Banker Realty
Sold listing courtesy of Eric Tran from NTERO
- Sold Price
- $1,850,000
- List Price
- $1,849,000
- Closing Date
- May 23, 2024
- MLS#
- ML81963132
- Status
- SOLD
- Bedrooms
- 3
- Total Bathrooms
- 3
- Full Bathrooms
- 3
- Sqft. of Residence
- 1,750
- Lot Size
- 10,454
- Listing Area
- Cambrian
- Year Built
- 1908
Property Description
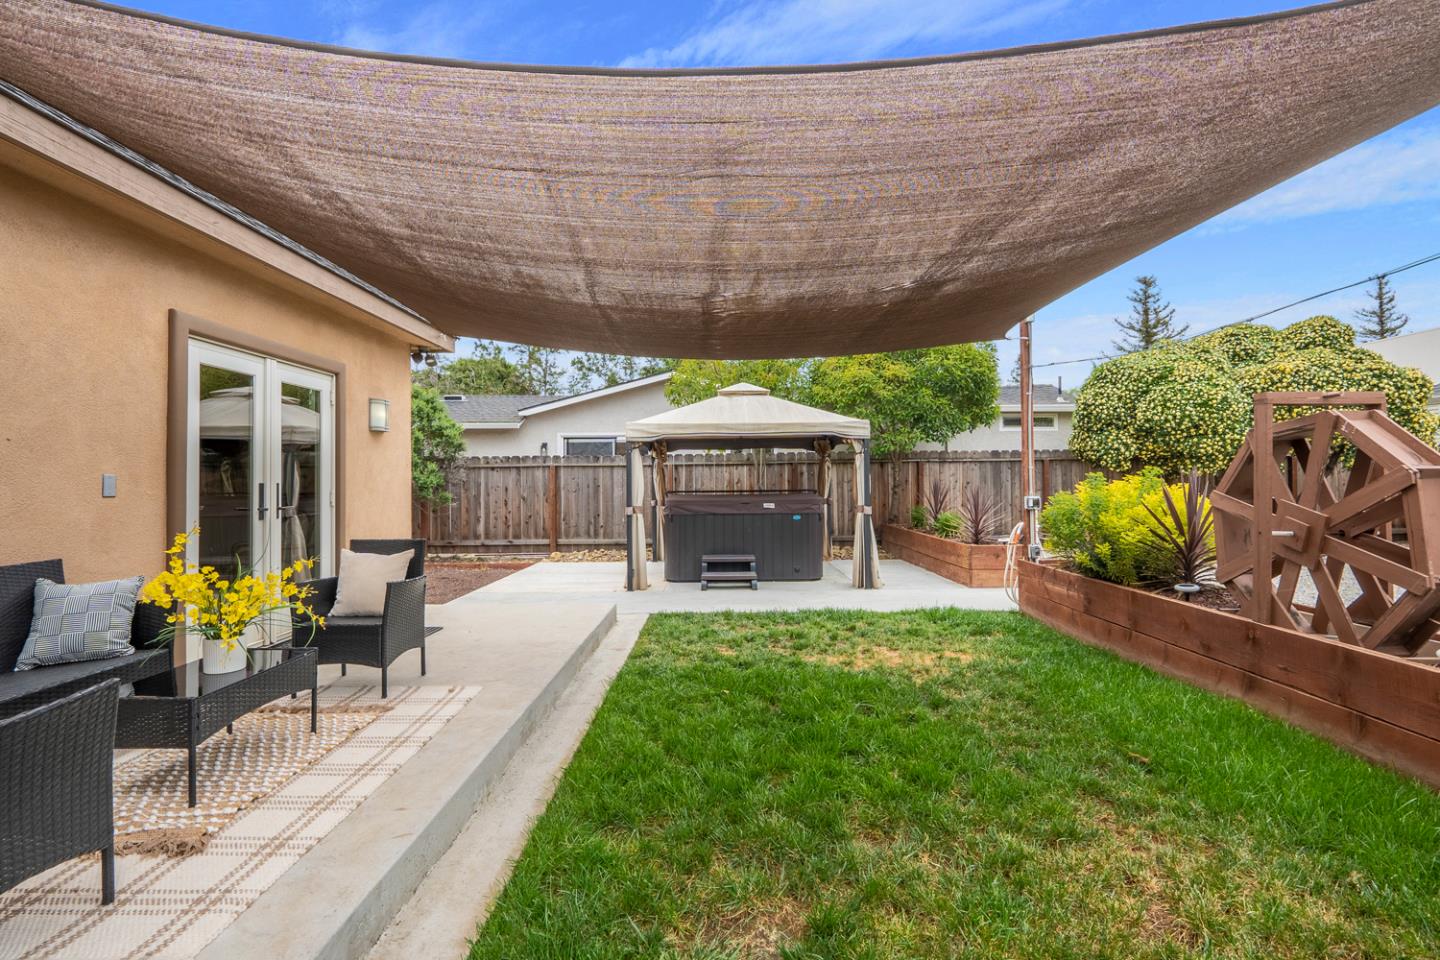
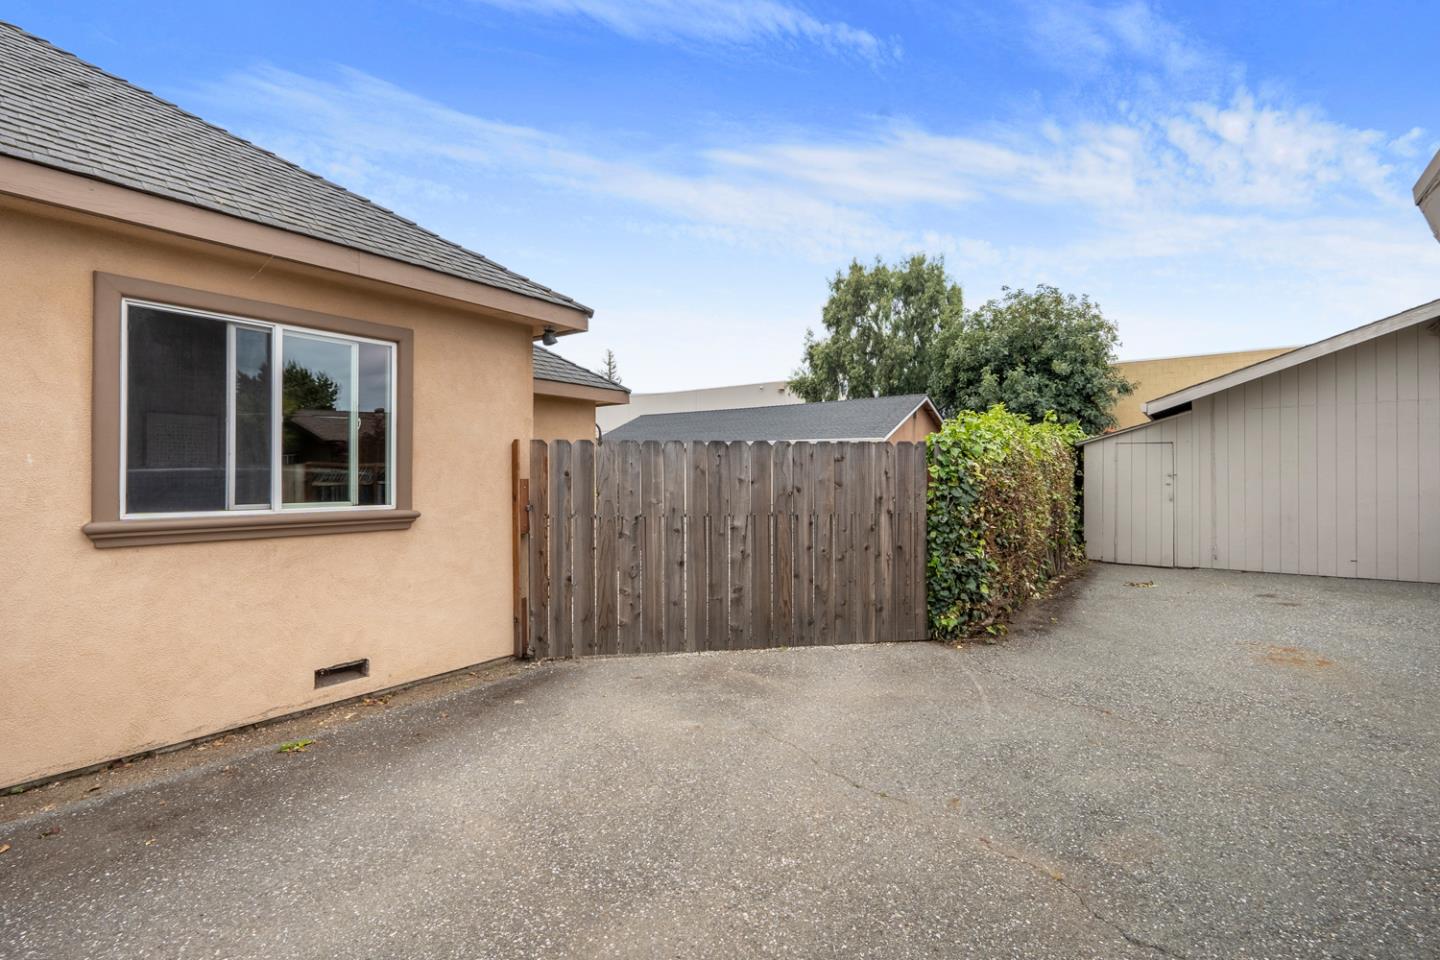
This tastefully remodeled single-story residence sits on a sprawling 10,454 SF lot in a serene cul-de-sac. There is an oversized 3 car garage in the backyard with a side driveway for access. The gourmet kitchen boasts a Viking gas stove, stainless steel appliances, quartz countertops, and a touch faucet. Beautiful real hardwood floors are throughout most of the home. This home has a total of 3 bedrooms, two of which are exquisite primary suites featuring walk-in closets, and spa-like ensuite bathrooms with custom showers and heated floors. The home has been thoughtfully updated with recessed lighting, double pane windows, copper plumbing and an upgraded electrical system. Enjoy peace of mind with a convenient back-up generator. Step outside to discover a backyard paradise complete with a lush lawn, shaded patio, inviting hot tub, and plenty of room for outdoor fun + recreational vehicle storage. Just a short drive to Downtown Campbell and the Pruneyard's best restaurants and shops. This home offers a convenient commute with easy access to Highway 85/17/880 and San Tomas Expressway. Close proximity to acclaimed schools including Farnham Charter Elementary, Price Charter Middle, and the option of Branham High or Leigh High.
/u.realgeeks.media/listingsv/Derek-Essary-Brittany-Walker-Realtors.png)
Additional Information
- Acres
- 0.24
- Age
- 116
- Bathroom Features
- Double Sinks, Full on Ground Floor, Primary - Stall Shower(s), Tile, Updated Bath
- Bedroom Description
- Ground Floor Bedroom, More than One Bedroom on Ground Floor, More than One Primary Bedroom, More than One Primary Bedroom on Ground Floor, Primary Bedroom on Ground Floor, Primary Suite / Retreat, Primary Suite / Retreate - 2+, Walk-in Closet
- Cooling System
- Ceiling Fan
- Family Room
- Kitchen / Family Room Combo, Separate Family Room
- Fence
- Fenced Back
- Floor Covering
- Carpet, Hardwood, Tile
- Foundation
- Concrete Perimeter
- Garage Parking
- Detached Garage, On Street, Workshop in Garage
- Heating System
- Central Forced Air
- Laundry Facilities
- Inside
- Living Area
- 1,750
- Lot Size
- 10,454
- Neighborhood
- Cambrian
- Other Utilities
- Generator, Public Utilities
- Roof
- Composition
- Sewer
- Septic Connected
- Unincorporated Yn
- Yes
- Zoning
- R-1-6
Mortgage Calculator
 The data relating to real estate for sale on this display comes in part from the Internet Data Exchange program of the MLSListingsTM MLS system. Real estate listings held by brokerage firms other than Real Estate Company are marked with the Internet Data Exchange and detailed information about them includes the names of the listing brokers and listing agents.
Based on information from MLSListings MLS as of . All data, including all measurements and calculations of area, is obtained from various sources and has not been, and will not be, verified by broker or MLS. All information should be independently reviewed and verified for accuracy. Properties may or may not be listed by the office/agent presenting the information.
Copyright 2026 MLSListings Inc. All rights reserved