10825 Foothill AVE, Gilroy, CA 95020
- $2,050,000
- 4
- BD
- 3
- BA
- 3,063
- SqFt






Listed by Derek Essary, 408-963-1295 from Coldwell Banker Realty
(If provided) CoList: Brittany Walker from Coldwell Banker Realty
Sold listing courtesy of Tasha Cooper from APR
- Sold Price
- $2,050,000
- List Price
- $1,999,000
- Closing Date
- Apr 16, 2025
- MLS#
- ML81994376
- Status
- SOLD
- Bedrooms
- 4
- Total Bathrooms
- 3
- Full Bathrooms
- 3
- Sqft. of Residence
- 3,063
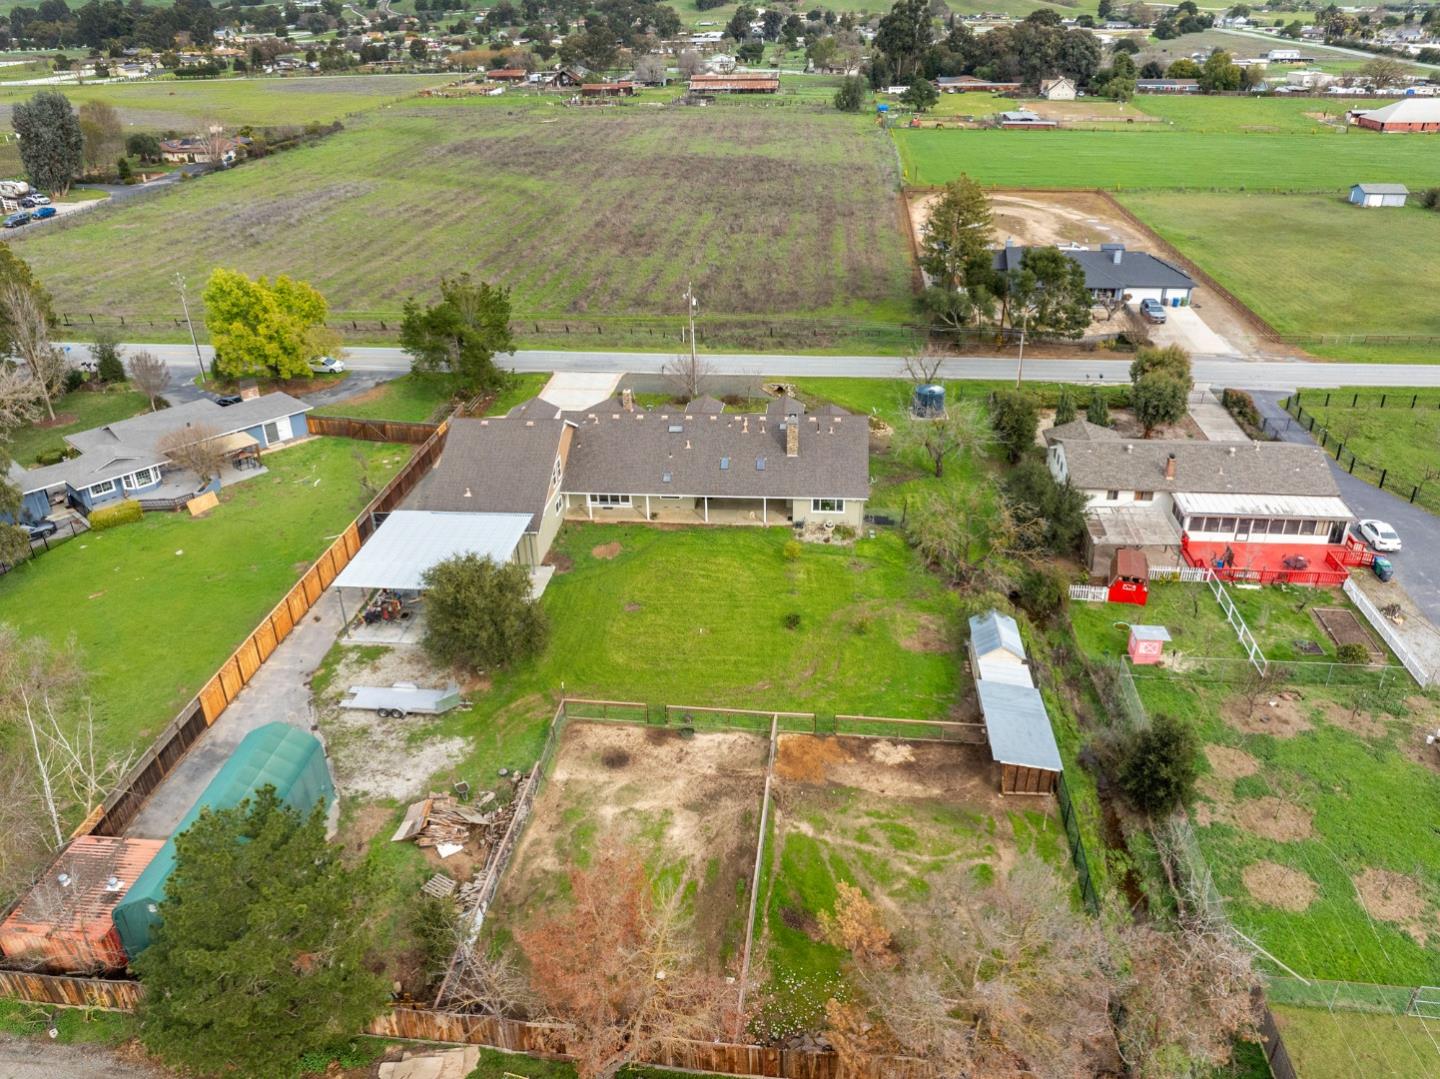
- Lot Size
- 40,000
- Listing Area
- Morgan Hill / Gilroy / San Martin
- Year Built
- 1972
Property Description
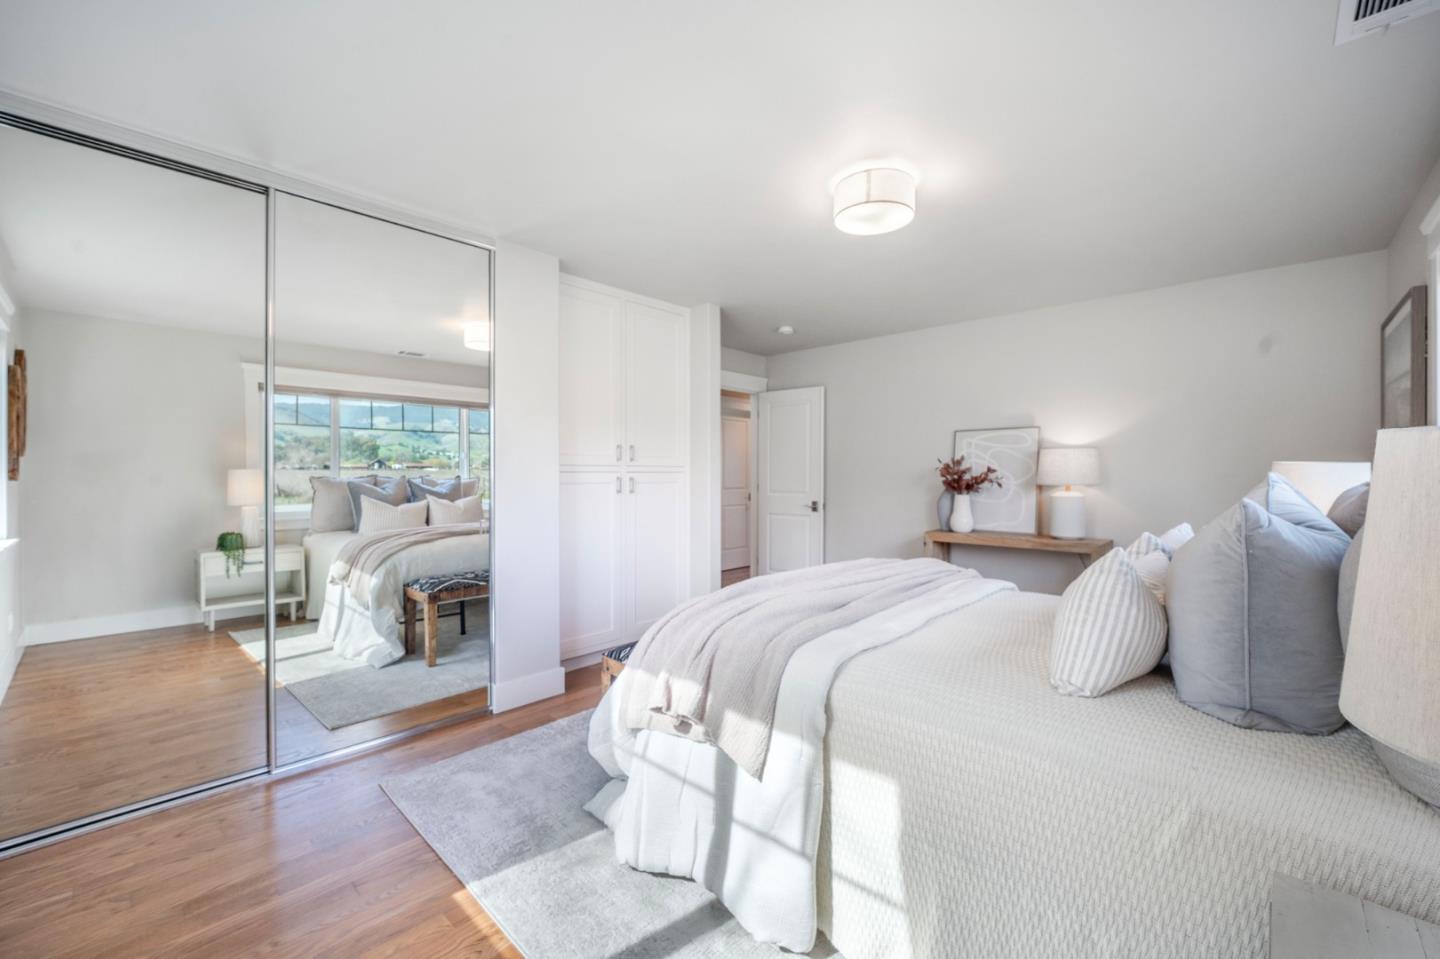
This custom Craftsman-style home seamlessly blends luxury, comfort, and functionality. Nestled on just under an acre, this 3,063sqft home boasts 4 bedrooms and 3 full bathrooms, plus an approx. 1,300sqft bonus room above an incredible 6-car attached garage. Step inside to discover hardwood floors and exquisite custom woodwork, including beautiful window and door moldings. With large windows and 9 skylights, natural light creates a warm and inviting atmosphere. The heart of the home is the gourmet kitchen, featuring African Mahogany cabinetry, granite counters, a Thermador gas stove, built-in fridge, and a warming drawer. The spacious family room has a 12ft sliding glass door that opens to the large covered patio. Gather around the fireplace in the formal living room with views of the mountains. The primary suite features vaulted ceilings, a gas fireplace, a walk-in closet, and a spa-like bathroom complete with heated floors, a jetted tub, a walk-in shower, and illuminated mirrors. Outside, youll find an oversized driveway, a large carport with a car lift, and a paved side yard with gate for vehicle accessibility. This property offers the best of country living with modern luxury, all while being conveniently located near Gilroy's top amenities, wineries, and commuter routes.
/u.realgeeks.media/listingsv/Derek-Essary-Brittany-Walker-Realtors.png)
Additional Information
- Acres
- 0.92
- Age
- 53
- Amenities
- High Ceiling, Skylight, Vaulted Ceiling
- Bathroom Features
- Double Sinks, Full on Ground Floor, Granite, Outside Access, Shower over Tub - 1, Stall Shower, Tub in Primary Bedroom, Tub with Jets, Updated Bath
- Bedroom Description
- Ground Floor Bedroom, More than One Bedroom on Ground Floor, Primary Bedroom on Ground Floor, Primary Suite / Retreat, Walk-in Closet
- Cooling System
- Central AC
- Family Room
- Kitchen / Family Room Combo
- Fence
- Fenced Back
- Fireplace Description
- Gas Burning, Living Room, Primary Bedroom, Wood Burning
- Floor Covering
- Carpet, Hardwood, Tile
- Foundation
- Concrete Perimeter and Slab
- Garage Parking
- Attached Garage
- Heating System
- Central Forced Air
- Laundry Facilities
- Inside
- Living Area
- 3,063
- Lot Size
- 40,000
- Neighborhood
- Morgan Hill / Gilroy / San Martin
- Other Rooms
- Bonus / Hobby Room, Office Area
- Other Utilities
- Natural Gas, Public Utilities
- Roof
- Composition
- Sewer
- Septic Connected
- Style
- Craftsman
- Unincorporated Yn
- Yes
- Zoning
- A-20A
Mortgage Calculator
 The data relating to real estate for sale on this display comes in part from the Internet Data Exchange program of the MLSListingsTM MLS system. Real estate listings held by brokerage firms other than Real Estate Company are marked with the Internet Data Exchange and detailed information about them includes the names of the listing brokers and listing agents.
Based on information from MLSListings MLS as of . All data, including all measurements and calculations of area, is obtained from various sources and has not been, and will not be, verified by broker or MLS. All information should be independently reviewed and verified for accuracy. Properties may or may not be listed by the office/agent presenting the information.
Copyright 2026 MLSListings Inc. All rights reserved