747 Ridgemark DR, Hollister, CA 95023
- $825,000
- 4
- BD
- 3
- BA
- 3,212
- SqFt








Listed by Susan Fixsen, 831-245-5195 from LPT Realty
(If provided) CoList: from
- List Price
- $825,000
- Price Change
- ▼ $25,000 1782447462
- Closing Date
- Aug 11, 2026
- MLS#
- ML82047987
- Status
- CONTINGENT
- Bedrooms
- 4
- Total Bathrooms
- 3
- Full Bathrooms
- 2
- Partial Bathrooms
- 1
- Sqft. of Residence
- 3,212
- Lot Size
- 11,879
- Listing Area
- Ridgemark
- Year Built
- 1982
Property Description
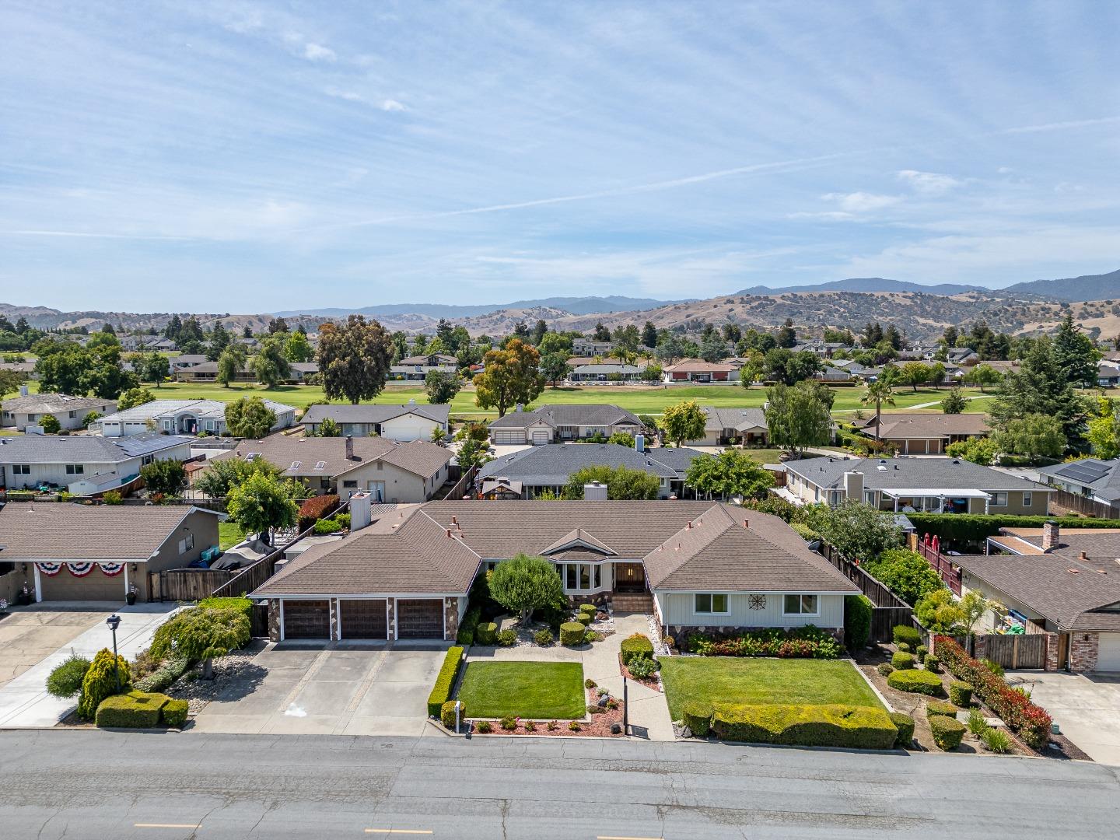
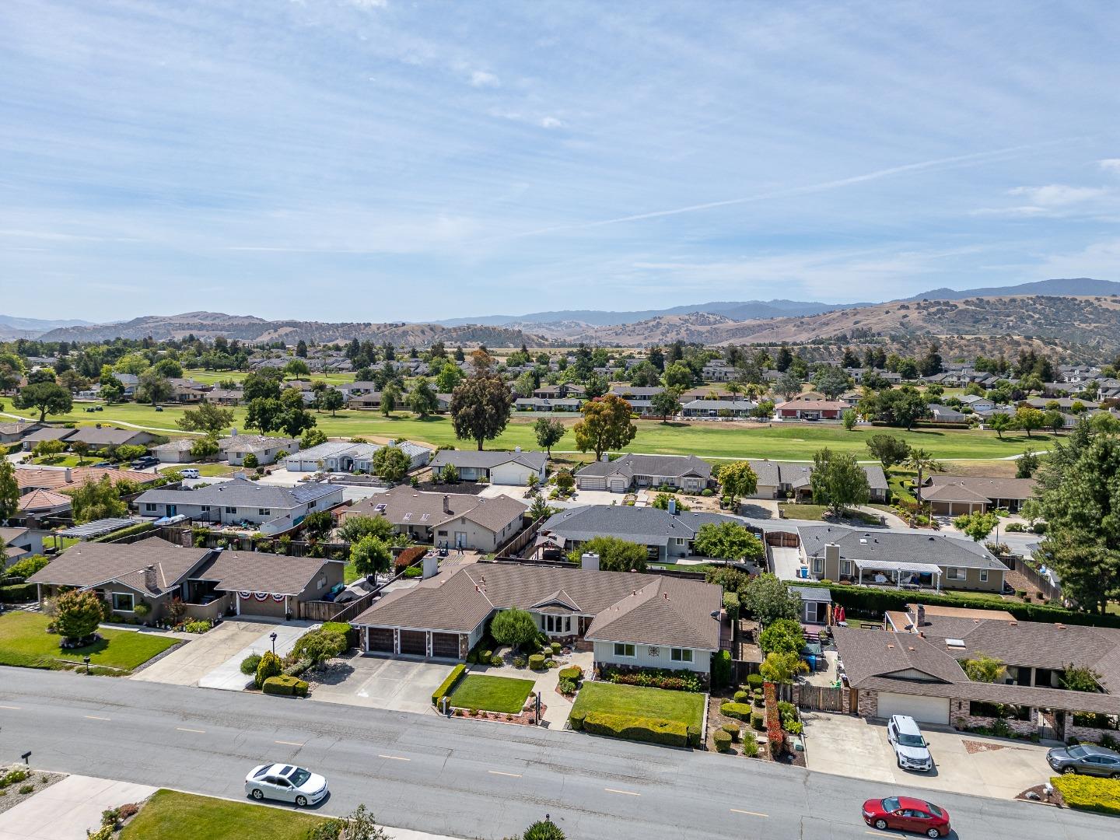
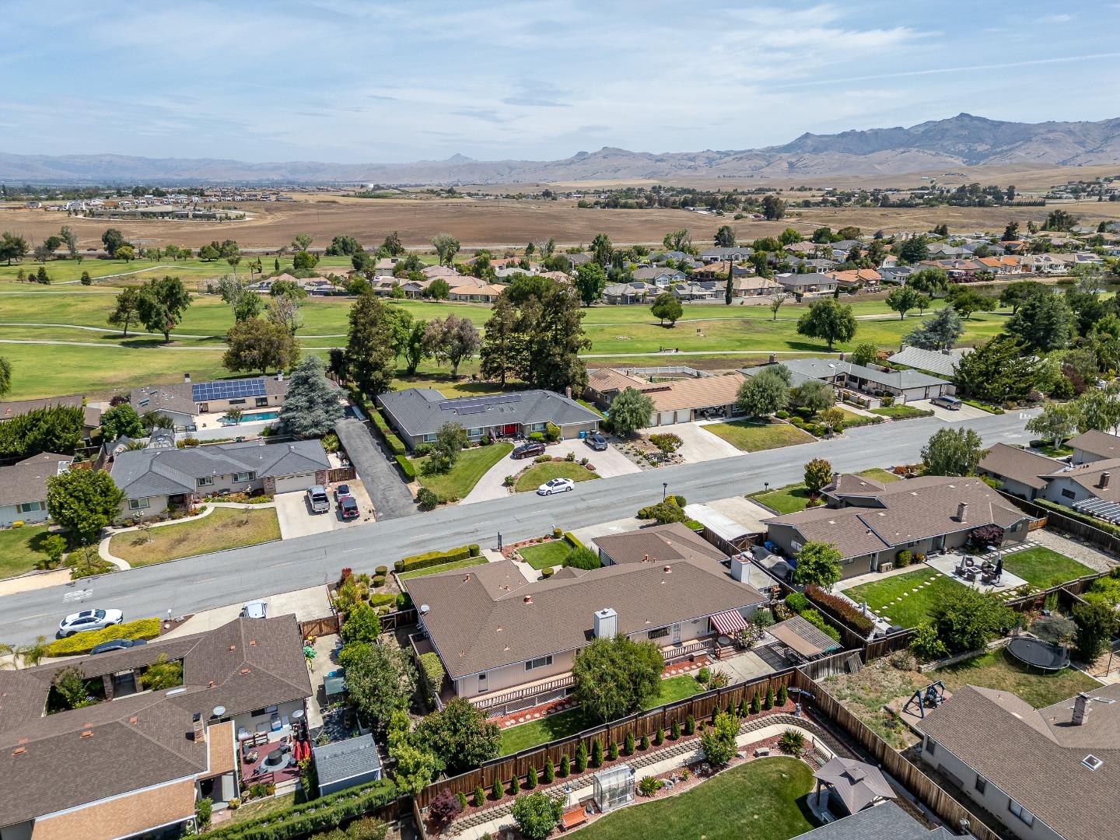
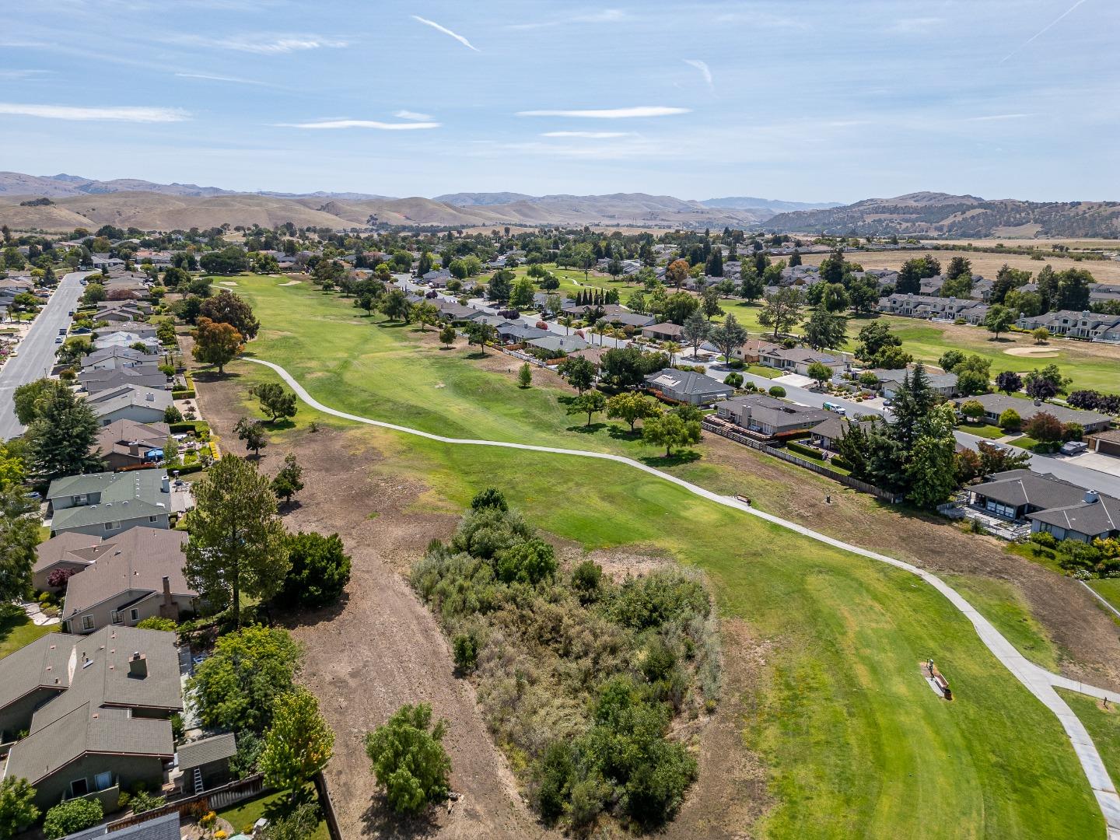
Unbelievable price for a 3200+ square foot home in Ridgemark GCC! Located in Ridgemark Golf and CC, this 3,212 square ft home features four bedrooms, and two and a half bathrooms, including a west wing primary suite with sliding glass doors to a deck, a walk-in closet and an oversized, sunken tub in the bathroom. The kitchen is equipped with an electric cooktop, built-in oven, dishwasher, and refrigerator, complementing the formal dining room and a separate family room. Enjoy a newer gas-burning fireplace in the family room and sliding doors that open to a gorgeous patio. The backyard is over 11,000 square feet of a desirable manicured landscaping with a built in arbor This home has central heating and air conditioning for year-round comfort. Laundry is conveniently located inside the utility room, complete with a washer, dryer, and utility sink. The home includes a three-car garage with storage and room for that golf cart, if so desires and falls within the Hollister Elementary School District.
/u.realgeeks.media/listingsv/Derek-Essary-Brittany-Walker-Realtors.png)
Additional Information
- Association Fee
- $320
- Association Fee Includes
- Management Fee, Security Service
- Bathroom Features
- Double Sinks, Primary - Oversized Tub, Primary - Sunken Tub, Shower and Tub, Tub in Primary Bedroom
- Bedroom Description
- Primary Suite / Retreat, Walk-in Closet
- Building Name
- Ridgemark golf and CC
- Cooling System
- Central AC
- Family Room
- Separate Family Room
- Fence
- Fenced Back
- Fireplace Description
- Gas Burning
- Floor Covering
- Carpet, Tile, Vinyl / Linoleum, Wood
- Foundation
- Concrete Perimeter and Slab
- Garage Parking
- Attached Garage
- Heating System
- Central Forced Air
- Laundry Facilities
- In Utility Room, Inside, Tub / Sink, Washer / Dryer
- Living Area
- 3,212
- Lot Size
- 11,879
- Neighborhood
- Ridgemark
- Other Utilities
- Public Utilities
- Roof
- Composition
- Sewer
- Sewer - Public
- Unincorporated Yn
- Yes
- View
- Neighborhood
- Zoning
- R1
Mortgage Calculator
 The data relating to real estate for sale on this display comes in part from the Internet Data Exchange program of the MLSListingsTM MLS system. Real estate listings held by brokerage firms other than Real Estate Company are marked with the Internet Data Exchange and detailed information about them includes the names of the listing brokers and listing agents.
Based on information from MLSListings MLS as of . All data, including all measurements and calculations of area, is obtained from various sources and has not been, and will not be, verified by broker or MLS. All information should be independently reviewed and verified for accuracy. Properties may or may not be listed by the office/agent presenting the information.
Copyright 2026 MLSListings Inc. All rights reserved