215 Chateau DR, Aromas, CA 95004
- $1,749,999
- 4
- BD
- 4
- BA
- 5,118
- SqFt










Listed by Toni Whedon, 408-656-8975 from Coldwell Banker Realty
(If provided) CoList: from
- List Price
- $1,749,999
- Price Change
- ▼ $49,001 1780800935
- MLS#
- ML82048365
- Status
- ACTIVE
- Bedrooms
- 4
- Total Bathrooms
- 4
- Full Bathrooms
- 3
- Partial Bathrooms
- 1
- Sqft. of Residence
- 5,118
- Lot Size
- 311,890
- Listing Area
- Aromas
- Year Built
- 1989
Property Description
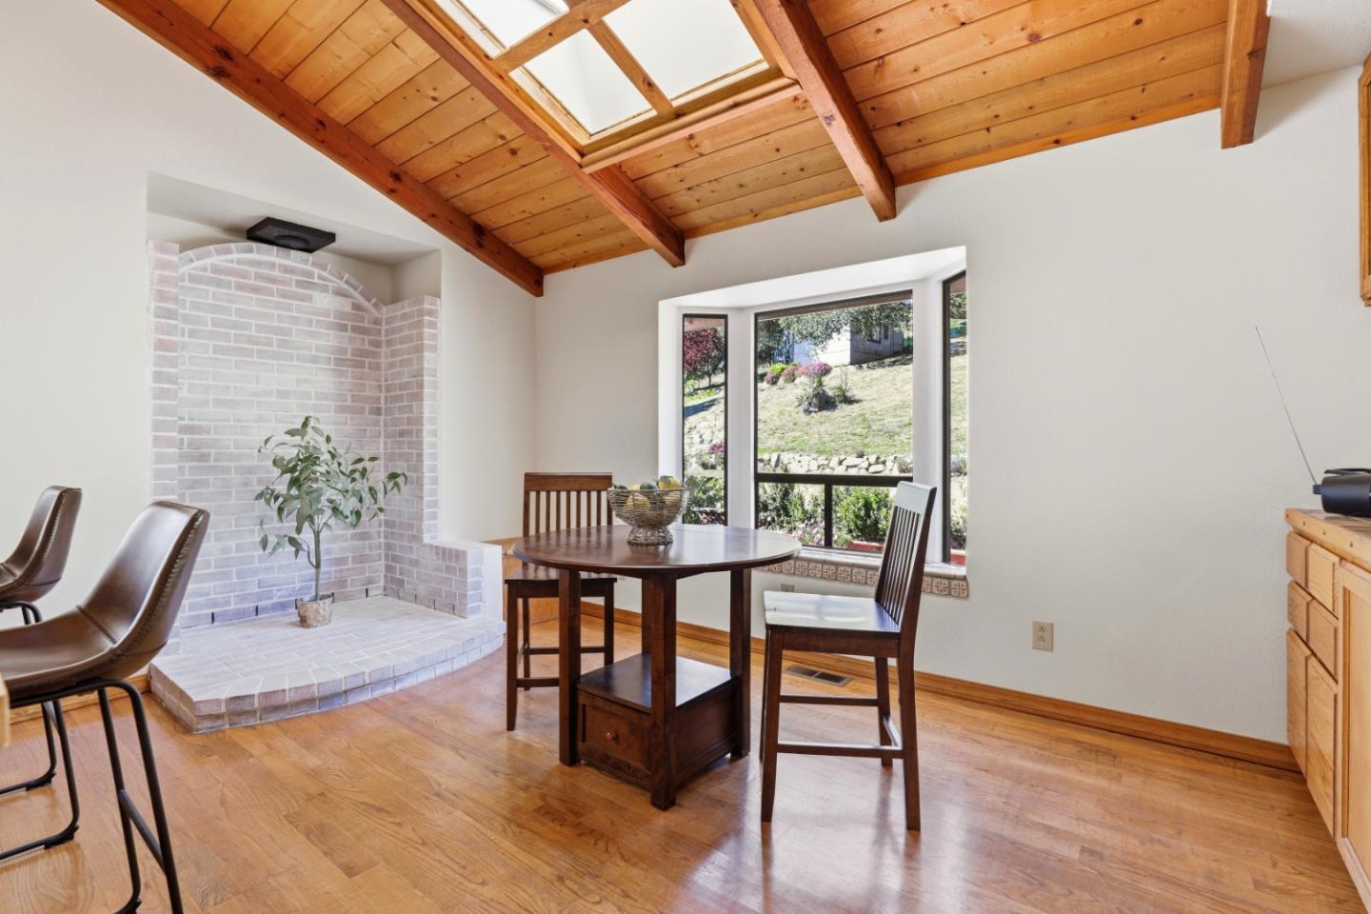
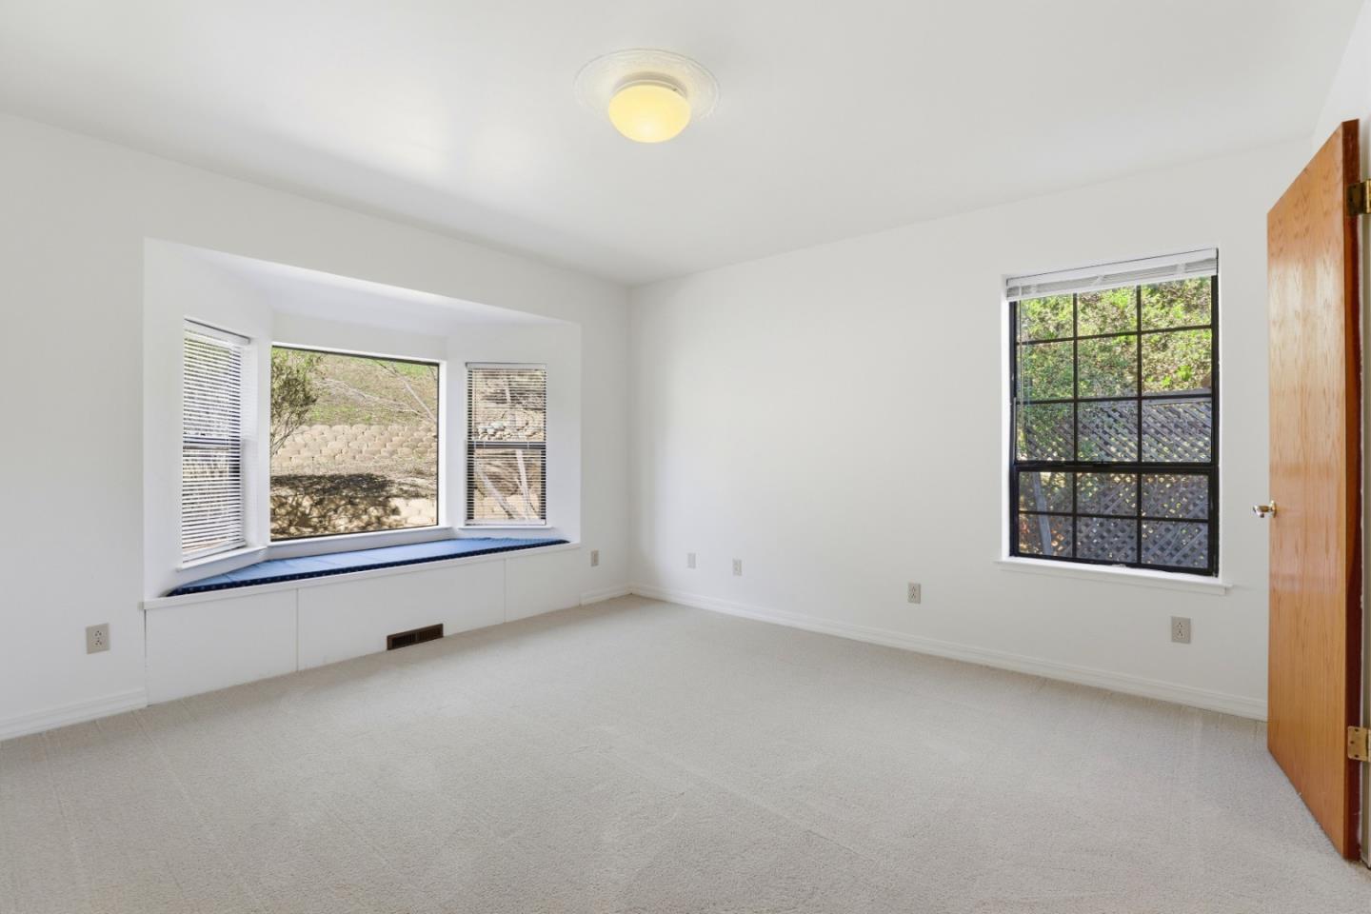
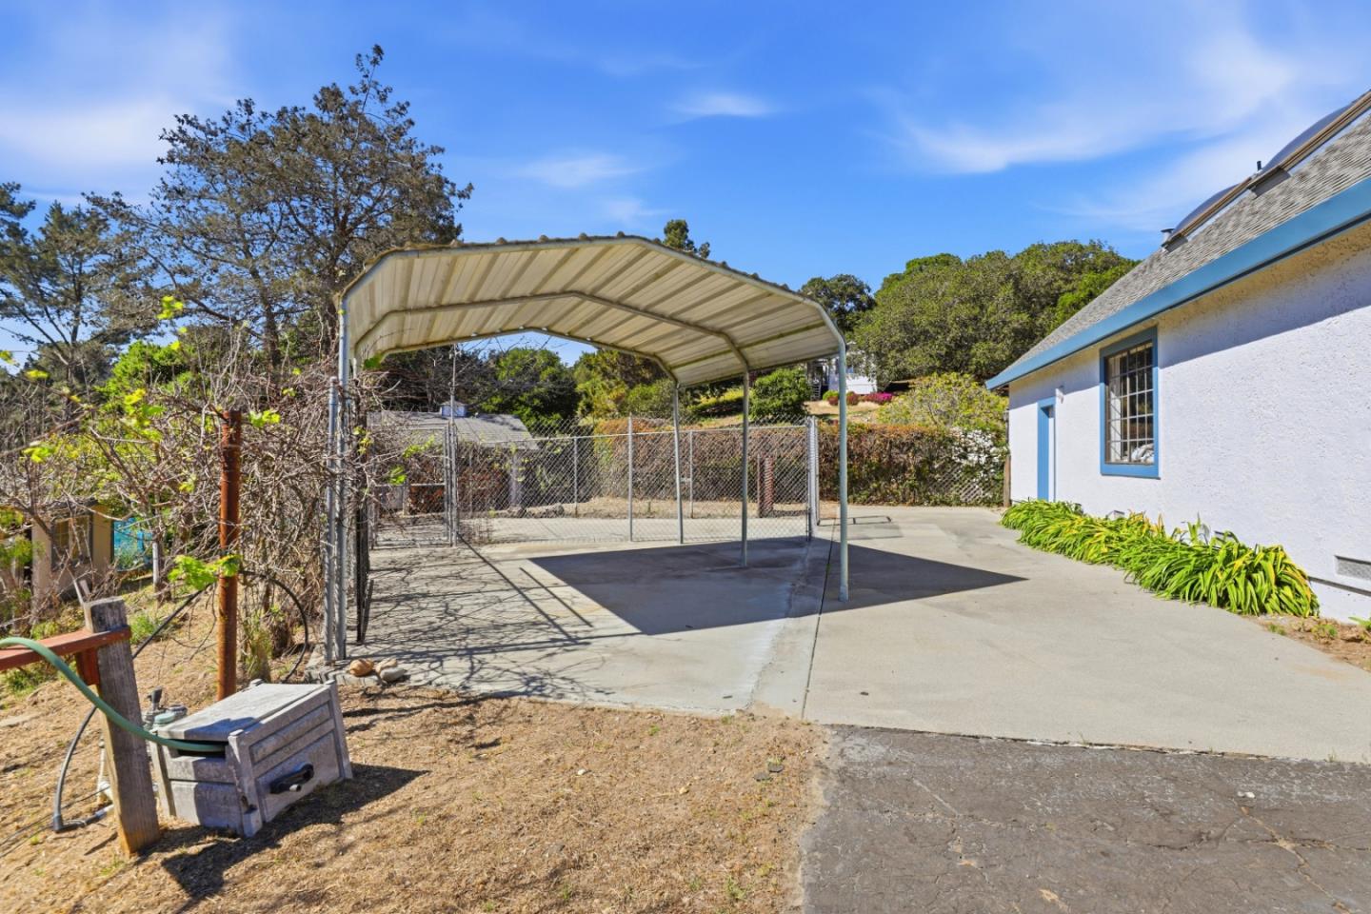
Minutes off hwy 101 surrounded by 7+ fenced acres this approx. 5000 sqft home sits atop a rolling hill w/peaceful views of the surrounding acreage. This home has 4 beds & 3.5 baths - the primary suite occupies the 2nd floor with views of the backyard & an attached bathroom w/double sinks, a soaking tub, a separate shower & large walk-in closet. Also upstairs is a formal office space w/built-in workstations. The 3 ground-floor beds share 2 full baths w/showers & bathtubs. The foyer leads to a spacious family room that opens up to an oversized wood deck & sunken gazebo & fire pit, providing room for indoor/outdoor living & entertaining. The large kitchen has plenty of workspace & solid oak cabinetry, stainless appliances, a pantry & an informal eating area for casual get-togethers. A separate dining room & butlers pantry provide additional room for formal events & larger gatherings. The indoor laundry room has ample counter space, a sink & laundry chute. There's a sizeable bonus room over the garage for a yoga studio/game room/playroom/second family room. With a 3-car garage plus a carport & multiple outbuildings, there is plenty of room for storage & hobbies such as viticulture & gardening w/apple, pear, cherry, peach, orange & lime fruit trees. Assumable VA loan at only 2.75%!
/u.realgeeks.media/listingsv/Derek-Essary-Brittany-Walker-Realtors.png)
Additional Information
- Acres
- 7.16
- Amenities
- Bay Window, High Ceiling, Open Beam Ceiling, Security Gate, Skylight, Vaulted Ceiling, Walk-in Closet, Wet Bar
- Bathroom Features
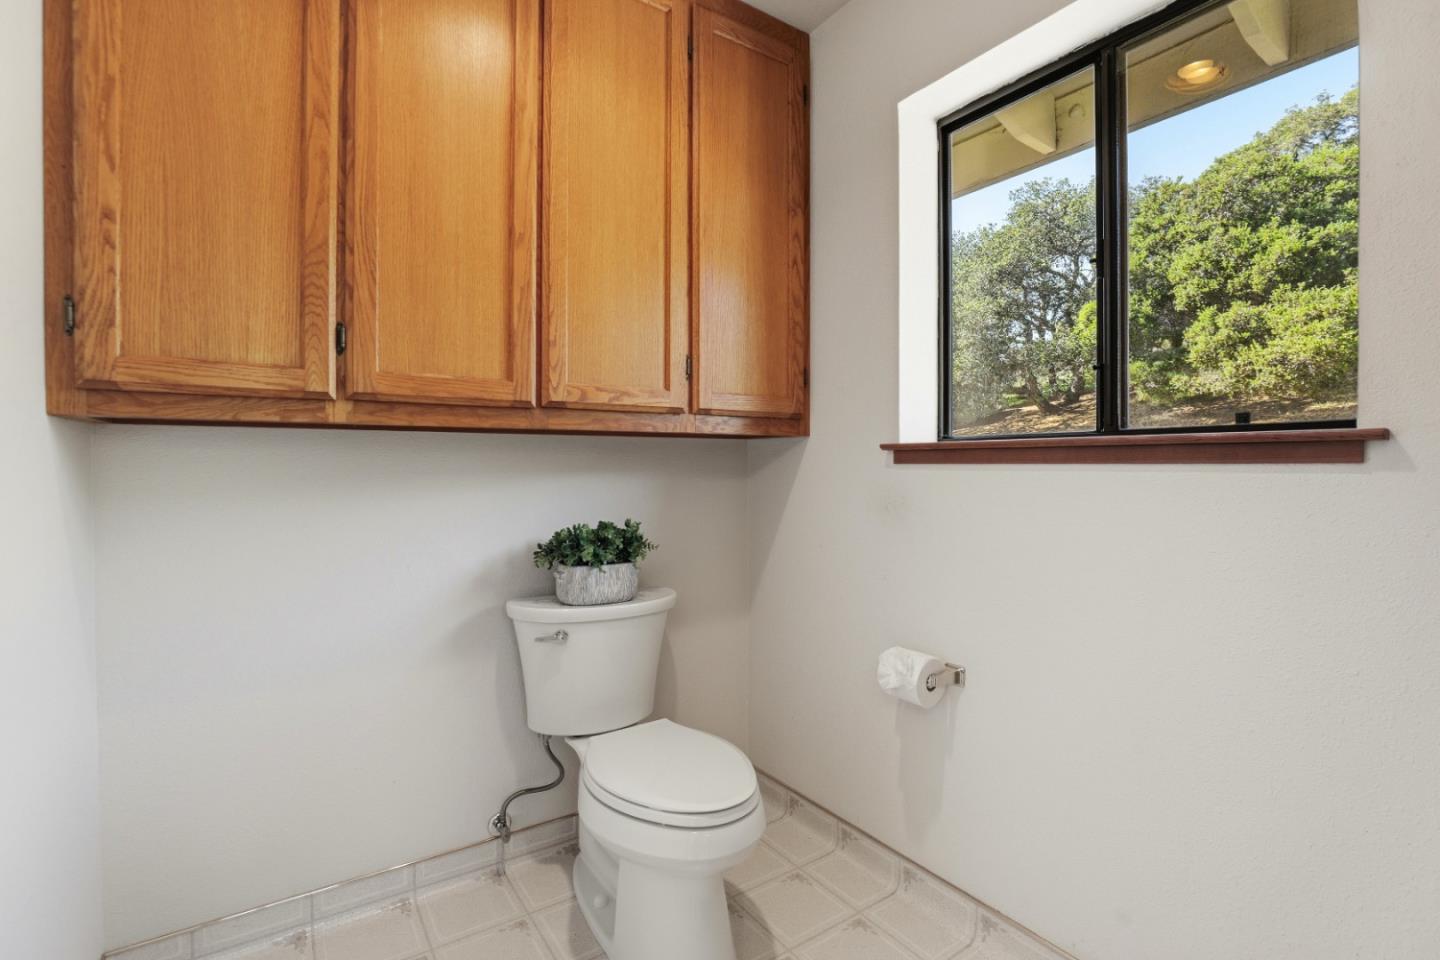
- Double Sinks, Full on Ground Floor, Half on Ground Floor, Primary - Stall Shower(s), Primary - Tub with Jets, Showers over Tubs - 2+, Skylight, Stall Shower, Tubs - 2+
- Bedroom Description
- More than One Bedroom on Ground Floor, Primary Suite / Retreat, Walk-in Closet
- Cooling System
- Ceiling Fan, Whole House / Attic Fan
- Energy Features
- Ceiling Insulation, Double Pane Windows, Insulation - Per Owner, Sealed Crawlspace, Skylight, Thermostat Controller, Whole House Fan
- Family Room
- Separate Family Room
- Fence
- Chain Link, Complete Perimeter, Gate
- Fireplace Description
- Living Room, Wood Burning
- Floor Covering
- Tile, Carpet, Vinyl / Linoleum, Hardwood
- Foundation
- Concrete Perimeter
- Garage Parking
- Attached Garage, Carport, Covered Parking, Electric Gate, Gate / Door Opener, Guest / Visitor Parking, Off-Street Parking, Parking Area, Room for Oversized Vehicle, Uncovered Parking
- Heating System
- Propane, Stove - Wood, Central Forced Air - Gas, Fireplace
- Horse Property Desc
- Barn, Fenced, Hay Storage, Pasture
- Laundry Facilities
- Gas Hookup, Electricity Hookup (220V), Tub / Sink, In Utility Room, Inside
- Living Area
- 5,118
- Lot Description
- Farm Animals (Permitted), Grade - Sloped Down, Private / Secluded
- Lot Size
- 311,890
- Neighborhood
- Aromas
- Other Rooms
- Office Area, Bonus / Hobby Room, Den / Study / Office, Recreation Room, Attic, Storage, Utility Room, Laundry Room, Mud Room
- Other Utilities
- Individual Electric Meters, Propane On Site, Public Utilities
- Roof
- Composition
- Sewer
- Existing Septic, Septic Connected
- Style
- Cape Cod
- View
- Hills, Forest / Woods
- Zoning
- R
Mortgage Calculator
 The data relating to real estate for sale on this display comes in part from the Internet Data Exchange program of the MLSListingsTM MLS system. Real estate listings held by brokerage firms other than Real Estate Company are marked with the Internet Data Exchange and detailed information about them includes the names of the listing brokers and listing agents.
Based on information from MLSListings MLS as of . All data, including all measurements and calculations of area, is obtained from various sources and has not been, and will not be, verified by broker or MLS. All information should be independently reviewed and verified for accuracy. Properties may or may not be listed by the office/agent presenting the information.
Copyright 2026 MLSListings Inc. All rights reserved