1251 Bonnie View RD, Hollister, CA 95023
- $815,000
- 3
- BD
- 3
- BA
- 1,655
- SqFt






Listed by Carol Walsh, 831-227-1635 from Coldwell Banker Realty
(If provided) CoList: from
- List Price
- $815,000
- MLS#
- ML82052852
- Status
- ACTIVE
- Bedrooms
- 3
- Total Bathrooms
- 3
- Full Bathrooms
- 2
- Partial Bathrooms
- 1
- Sqft. of Residence
- 1,655
- Lot Size
- 16,553
- Listing Area
- Hollister
- Year Built
- 1952
Property Description
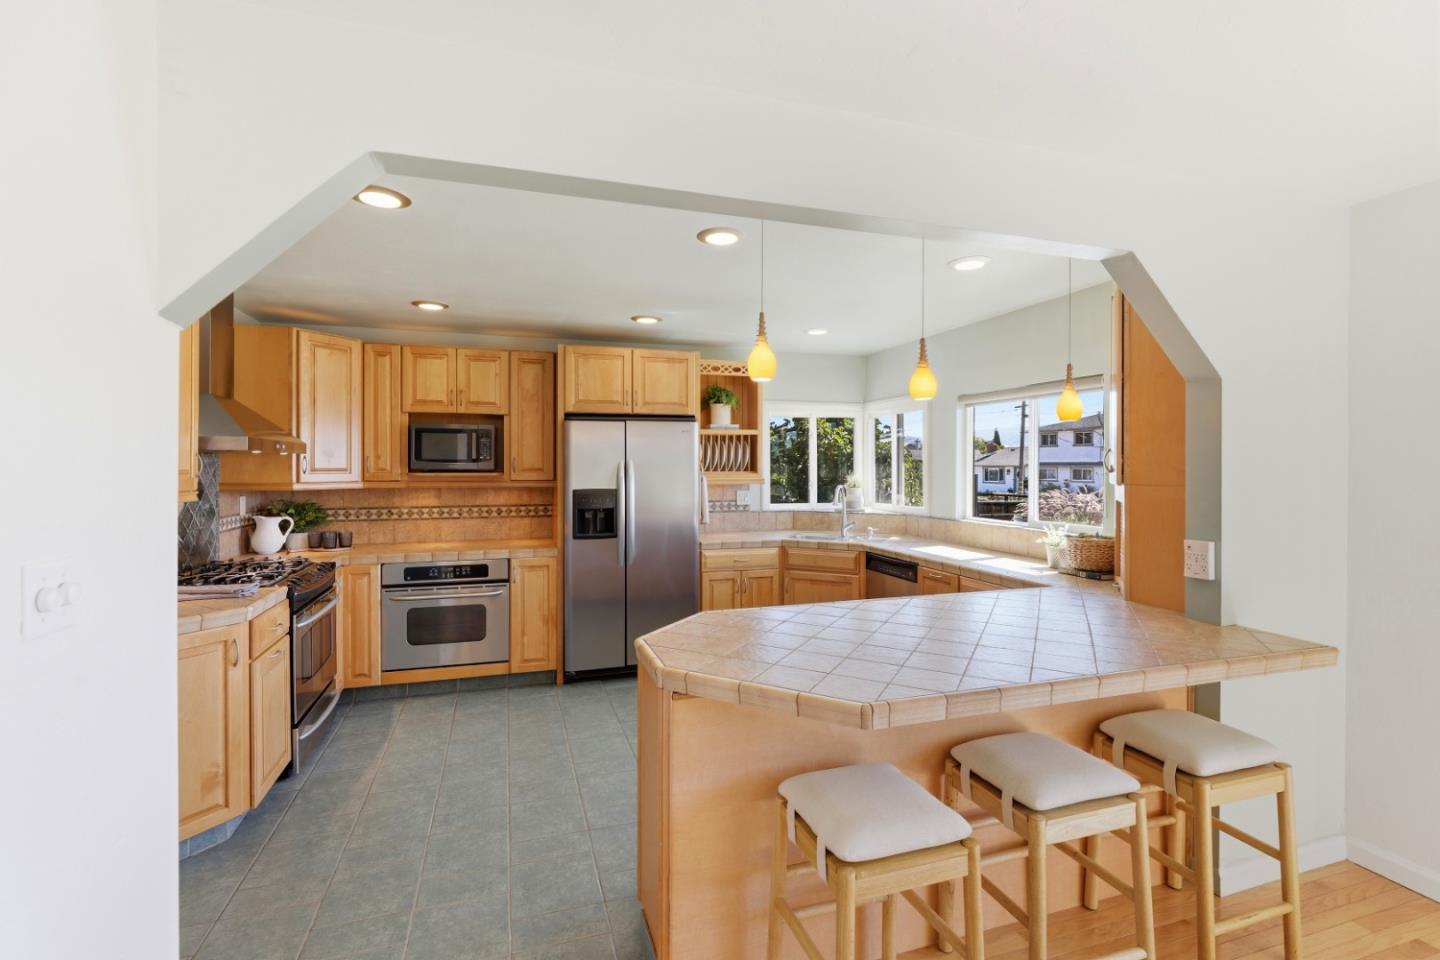
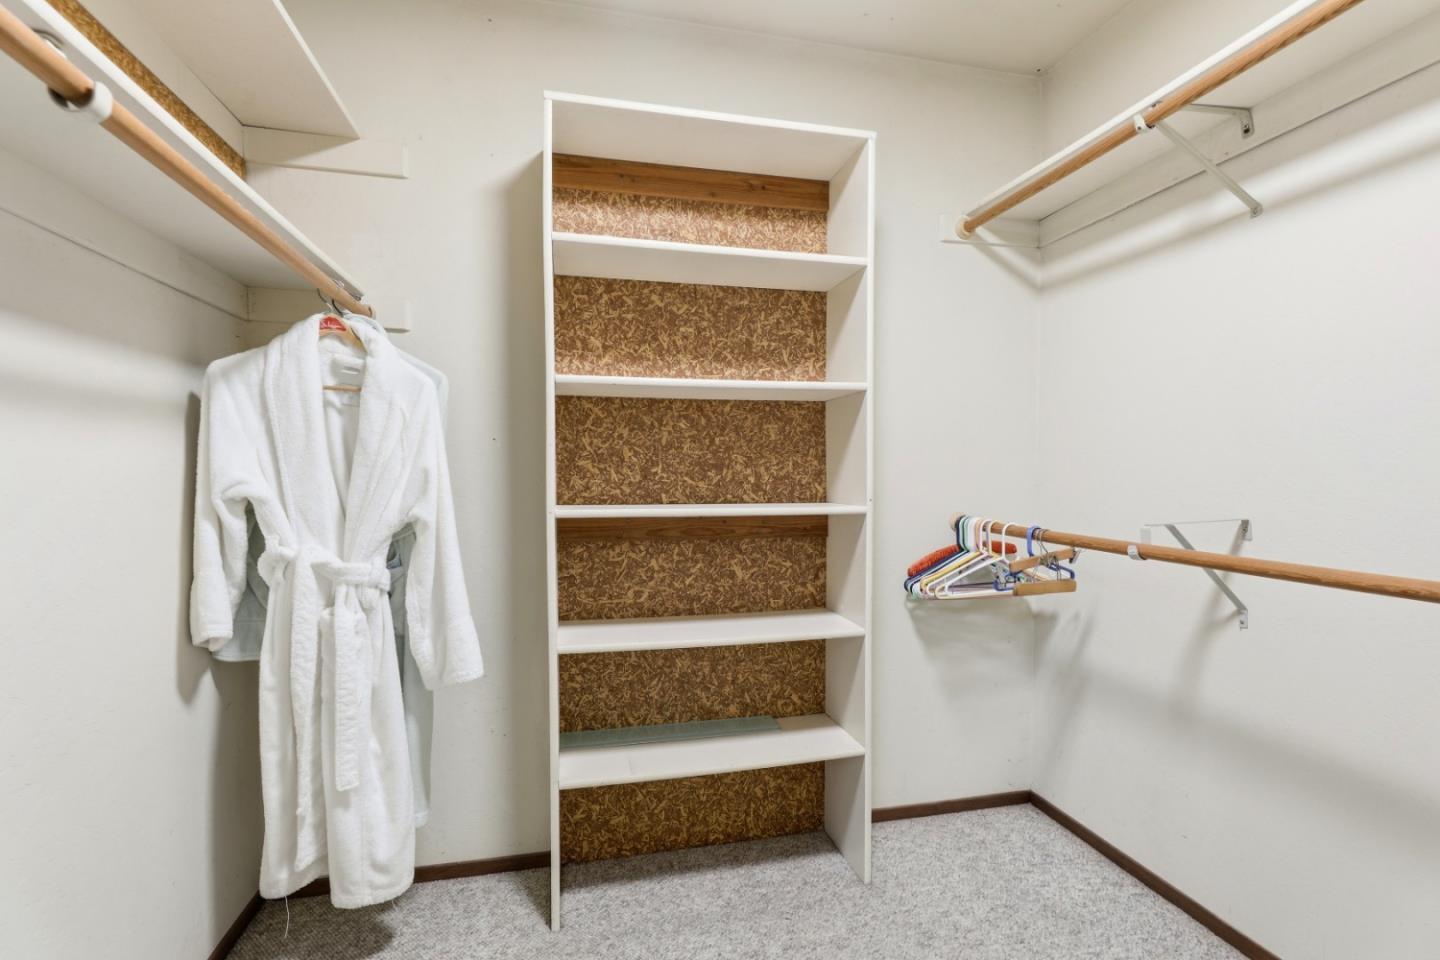
Looking for an oasis in Hollister? Set on over a third of an acre in a pocket of mid-century homes on large lots, this lovingly updated home welcomes you in. With open, light-filled living and dining spaces and a chef's kitchen. Big windows, original hardwood floors, and a gas fireplace give it warmth and character. The primary suite offers a large walk-in shower, a walk-in closet, and a second closet. Two additional bedrooms share a full bath, with a convenient half bath off the mudroom and pantry. A small interior-access basement used as a wine cellar adds bonus storage for your collections. Step outside and the home reveals its heart: a covered patio and pool area built for alfresco entertaining, with hardscape for easy-care lounging, grassy areas, and established fruit trees. A cabana with a slider to the pool makes an ideal gym or studio. Covered parking, a large driveway with room for oversized vehicles. A garage with workbenches, a utility room with laundry, rounds out the functional space. Major updates have been thoughtfully handled by long-time owners, including a new roof, full repipe, new electrical meter, owned solar for pool, low-maintenance irrigation, and more. Move in and start enjoying it today. This special property is ready to welcome you home.
/u.realgeeks.media/listingsv/Derek-Essary-Brittany-Walker-Realtors.png)
Additional Information
- Cooling System
- Central AC
- Family Room
- No Family Room
- Fence
- Mixed Height / Type
- Fireplace Description
- Gas Log, Insert
- Floor Covering
- Tile, Wood
- Foundation
- Concrete Perimeter
- Garage Parking
- Covered Parking, Detached Garage, Room for Oversized Vehicle, Workshop in Garage
- Heating System
- Central Forced Air - Gas
- Laundry Facilities
- In Utility Room
- Living Area
- 1,655
- Lot Description
- Grade - Mostly Level
- Lot Size
- 16,553
- Neighborhood
- Hollister
- Other Rooms
- Bonus / Hobby Room, Mud Room, Utility Room, Wine Cellar / Storage
- Other Utilities
- Public Utilities
- Pool Description
- Cabana / Dressing Room, Heated - Solar, Pool - Fiberglass, Pool - Heated
- Roof
- Composition
- Sewer
- Septic Standard
- Style
- Traditional
- Unincorporated Yn
- Yes
- View
- View of Mountains, Neighborhood
- Zoning
- RR
Mortgage Calculator
 The data relating to real estate for sale on this display comes in part from the Internet Data Exchange program of the MLSListingsTM MLS system. Real estate listings held by brokerage firms other than Real Estate Company are marked with the Internet Data Exchange and detailed information about them includes the names of the listing brokers and listing agents.
Based on information from MLSListings MLS as of . All data, including all measurements and calculations of area, is obtained from various sources and has not been, and will not be, verified by broker or MLS. All information should be independently reviewed and verified for accuracy. Properties may or may not be listed by the office/agent presenting the information.
Copyright 2026 MLSListings Inc. All rights reserved