160 Dan DR, Hollister, CA 95023
- $1,145,000
- 4
- BD
- 4
- BA
- 3,030
- SqFt





Listed by Michelle Perry, 408-952-9400 from Christie's International Real Estate Sereno
(If provided) CoList: Niko Gutierrez from Christie's International Real Estate Sereno
- List Price
- $1,145,000
- Price Change
- ▼ $27,000 1784890182
- MLS#
- ML82052880
- Status
- ACTIVE
- Bedrooms
- 4
- Total Bathrooms
- 4
- Full Bathrooms
- 3
- Partial Bathrooms
- 1
- Sqft. of Residence
- 3,030
- Lot Size
- 10,415
- Listing Area
- Ridgemark
- Year Built
- 2000
Property Description
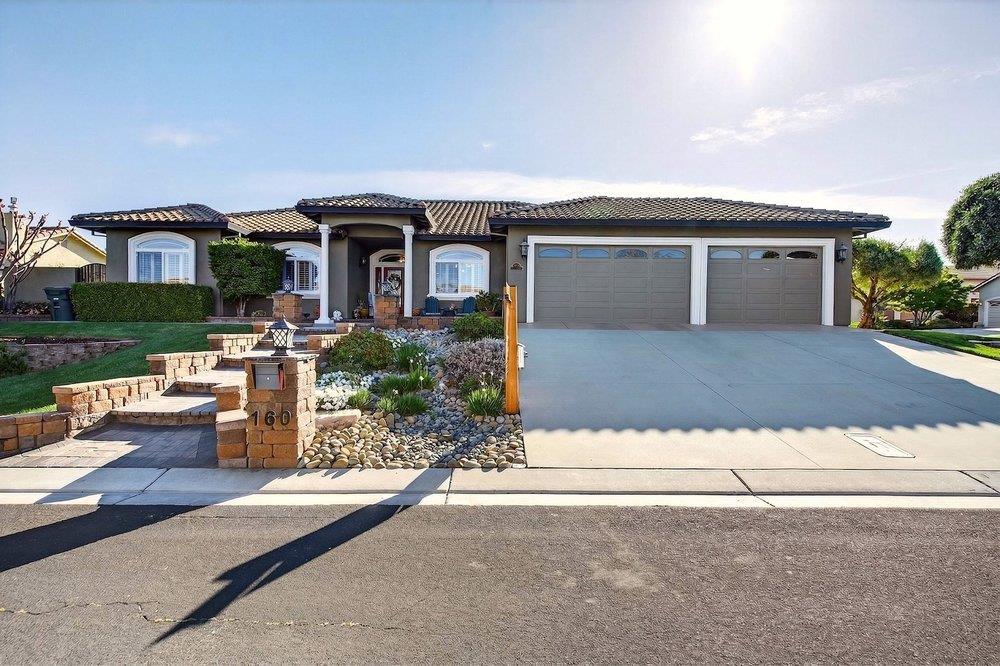
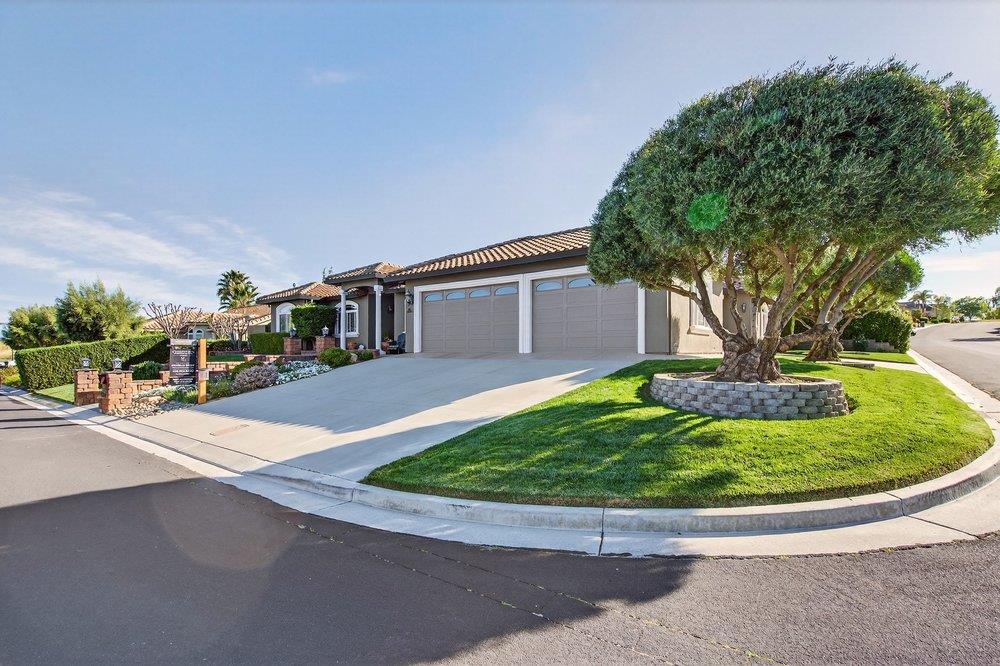
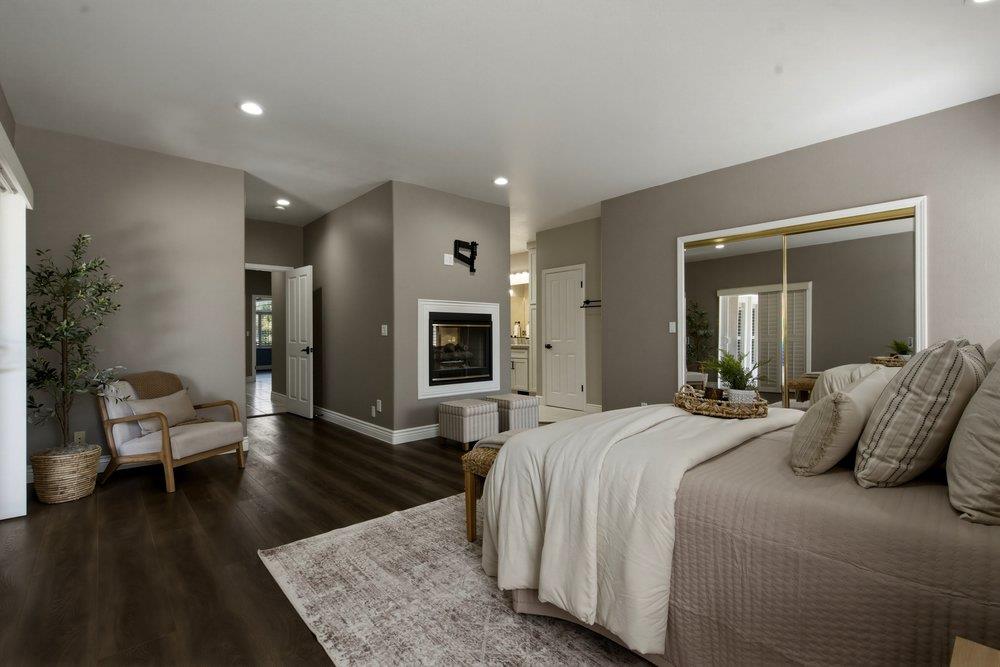
An opportunity awaits at this beautifully updated home in the highly sought-after gated golf course community of Ridgemark. This exceptional property has been thoughtfully remodeled, blending timeless quality with today's modern comforts.The heart of the home is a chef's dream kitchen featuring premium stainless steel appliances, an impressive oversized granite island, custom illuminated cabinetry with convenient pull-out storage, and designer finishes that make both everyday living and entertaining effortless. The luxurious primary suite is a true retreat, showcasing a spa-inspired bathroom. Two cozy dual fireplaces. Adding incredible versatility, the detached ADU offers its own private entrance and driveway and includes one bedroom and a full bathroom. Step outside to your own backyard paradise. Designed for relaxation and entertaining, the resort-style setting features a sparkling pool and spa, slate patio beneath a covered outdoor living space, a charming gazebo, and exceptional privacy.Additional highlights include a durable tile roof, solar for both the home and pool, quality craftsmanship throughout, and a location that offers the peaceful lifestyle Ridgemark is known for while remaining just minutes from downtown Hollister. This is more than a home! it's a lifestyle!
/u.realgeeks.media/listingsv/Derek-Essary-Brittany-Walker-Realtors.png)
Additional Information
- Acres
- 0.24
- Amenities
- Walk-in Closet
- Association Fee
- $230
- Association Fee Includes
- Security Service, Common Area Electricity, Insurance - Common Area, Common Area Gas, Maintenance - Common Area
- Bathroom Features
- Double Sinks, Granite, Primary - Oversized Tub, Shower over Tub - 1, Stall Shower, Tile
- Building Name
- Ridgemark Homes
- Cooling System
- Central AC, Ceiling Fan
- Family Room
- No Family Room
- Fireplace Description
- Gas Burning, Living Room, Primary Bedroom
- Floor Covering
- Tile, Carpet
- Foundation
- Concrete Slab
- Garage Parking
- Attached Garage
- Heating System
- Central Forced Air
- Laundry Facilities
- Inside
- Living Area
- 3,030
- Lot Size
- 10,415
- Neighborhood
- Ridgemark
- Other Rooms
- Laundry Room, Other
- Other Utilities
- Public Utilities
- Pool Description
- Pool - In Ground, Pool / Spa Combo, Spa - In Ground
- Roof
- Tile
- Sewer
- Sewer - Public
- Style
- Custom
- Zoning
- RM/PUD
Mortgage Calculator
 The data relating to real estate for sale on this display comes in part from the Internet Data Exchange program of the MLSListingsTM MLS system. Real estate listings held by brokerage firms other than Real Estate Company are marked with the Internet Data Exchange and detailed information about them includes the names of the listing brokers and listing agents.
Based on information from MLSListings MLS as of . All data, including all measurements and calculations of area, is obtained from various sources and has not been, and will not be, verified by broker or MLS. All information should be independently reviewed and verified for accuracy. Properties may or may not be listed by the office/agent presenting the information.
Copyright 2026 MLSListings Inc. All rights reserved