1133 Third ST, San Juan Bautista, CA 95045
- $1,070,000
- 4
- BD
- 4
- BA
- 3,074
- SqFt




Listed by Jori Mayer, 408-691-9627 from Coldwell Banker Realty
(If provided) CoList: Diana Dufur from Coldwell Banker Realty
- List Price
- $1,070,000
- Price Change
- ▼ $18,000 1788864059
- MLS#
- ML82055036
- Status
- ACTIVE
- Bedrooms
- 4
- Total Bathrooms
- 4
- Full Bathrooms
- 3
- Partial Bathrooms
- 1
- Sqft. of Residence
- 3,074
- Lot Size
- 8,180
- Listing Area
- San Juan Bautista
- Year Built
- 2020
Property Description
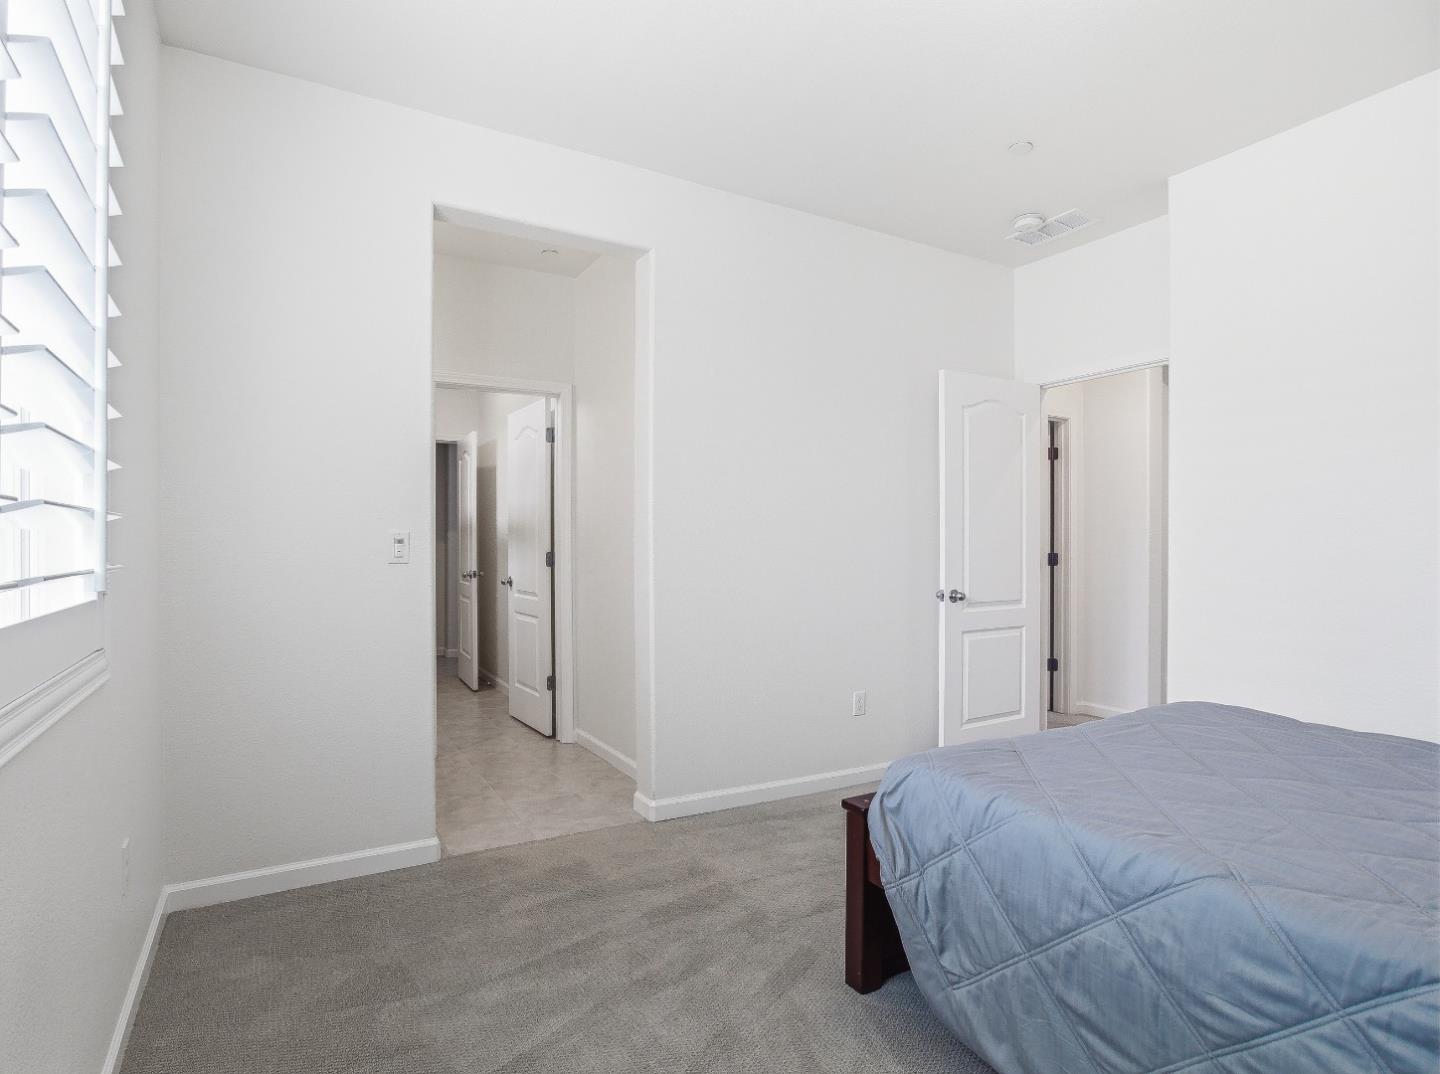
Built in 2020, this two-story home blends modern finishes, a thoughtfully designed floor plan and energy-efficient features in one exceptional package. This home has 4 bedrooms and 3.5 bathrooms, a formal dining room, a bonus loft, and a 3-car-garage. The light-filled open-concept living area flows seamlessly into the kitchen, creating an inviting space. The flexible floor plan offers endless possibilities with a formal dining room currently serving as a billiards room, a convenient office nook off the living room, and a spacious upstairs loft. The spacious primary suite features a spa-like bathroom with dual vanities, a standing shower, an oversized soaking tub, and a generous walk-in closet. Outside, the large lot and expansive side yard provide plenty of space for gardening, hobbies or entertaining. End the day relaxing beneath star-filled skies in the 7-person hot tub. Designed with efficiency in mind, the home also has solar panels and two Tesla Powerwall batteries for added energy savings and backup power. Located in the charming community of San Juan Bautista, with convenient access to Highways 101, 156 & 129 and the town's historic downtown. With no HOA and a versatile floor plan, this exceptional home is one you'll want to see in person. Schedule your tour today!
/u.realgeeks.media/listingsv/Derek-Essary-Brittany-Walker-Realtors.png)
Additional Information
- Amenities
- High Ceiling, Walk-in Closet
- Bathroom Features
- Half on Ground Floor, Shower and Tub, Stall Shower, Tub in Primary Bedroom
- Bedroom Description
- Walk-in Closet
- Cooling System
- Central AC
- Energy Features
- Solar Power Battery Backup, Tankless Water Heater
- Family Room
- Kitchen / Family Room Combo
- Fence
- Fenced Back
- Floor Covering
- Carpet, Laminate, Tile
- Foundation
- Concrete Slab
- Garage Parking
- Attached Garage, Off-Street Parking, On Street
- Heating System
- Central Forced Air - Gas, Solar with Back-up
- Laundry Facilities
- In Utility Room
- Living Area
- 3,074
- Lot Description
- Grade - Level, Views
- Lot Size
- 8,180
- Neighborhood
- San Juan Bautista
- Other Rooms
- Laundry Room
- Other Utilities
- Individual Electric Meters, Individual Gas Meters, Public Utilities
- Pool Description
- Spa - Above Ground
- Roof
- Tile
- Sewer
- Sewer - Public
- Unincorporated Yn
- Yes
- Zoning
- R1
Mortgage Calculator
 The data relating to real estate for sale on this display comes in part from the Internet Data Exchange program of the MLSListingsTM MLS system. Real estate listings held by brokerage firms other than Real Estate Company are marked with the Internet Data Exchange and detailed information about them includes the names of the listing brokers and listing agents.
Based on information from MLSListings MLS as of . All data, including all measurements and calculations of area, is obtained from various sources and has not been, and will not be, verified by broker or MLS. All information should be independently reviewed and verified for accuracy. Properties may or may not be listed by the office/agent presenting the information.
Copyright 2026 MLSListings Inc. All rights reserved