1314 Los Palos WAY, San Jose, CA 95118
- $2,249,000
- 4
- BD
- 3
- BA
- 1,996
- SqFt







Listed by Rodger Shaheen, 408-726-3443 from Coldwell Banker Realty
(If provided) CoList: from
- List Price
- $2,249,000
- MLS#
- ML82055254
- Status
- ACTIVE
- Bedrooms
- 4
- Total Bathrooms
- 3
- Full Bathrooms
- 2
- Partial Bathrooms
- 1
- Sqft. of Residence
- 1,996
- Lot Size
- 7,990
- Listing Area
- Cambrian
- Year Built
- 1966
Property Description
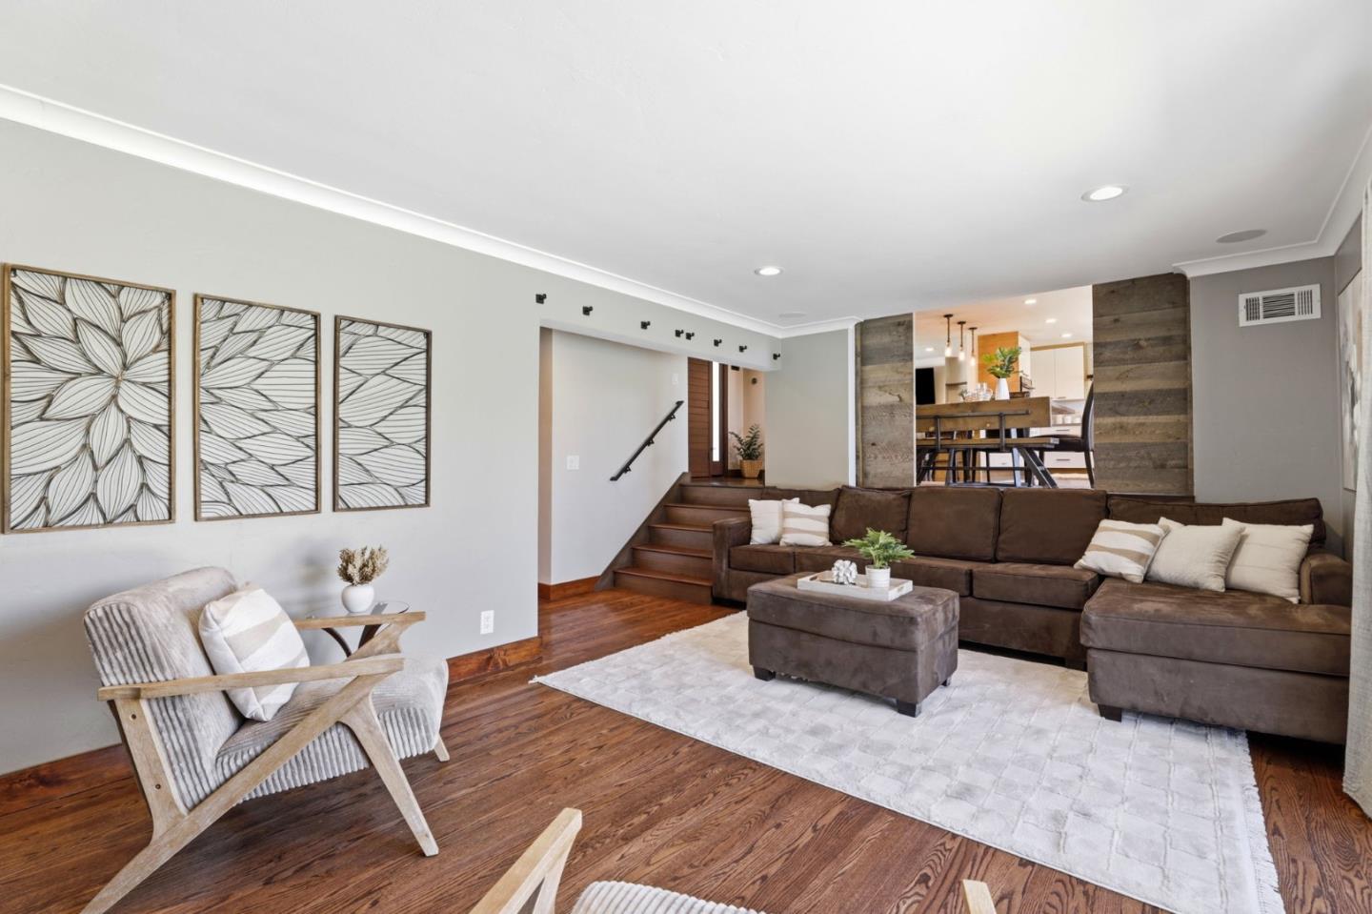
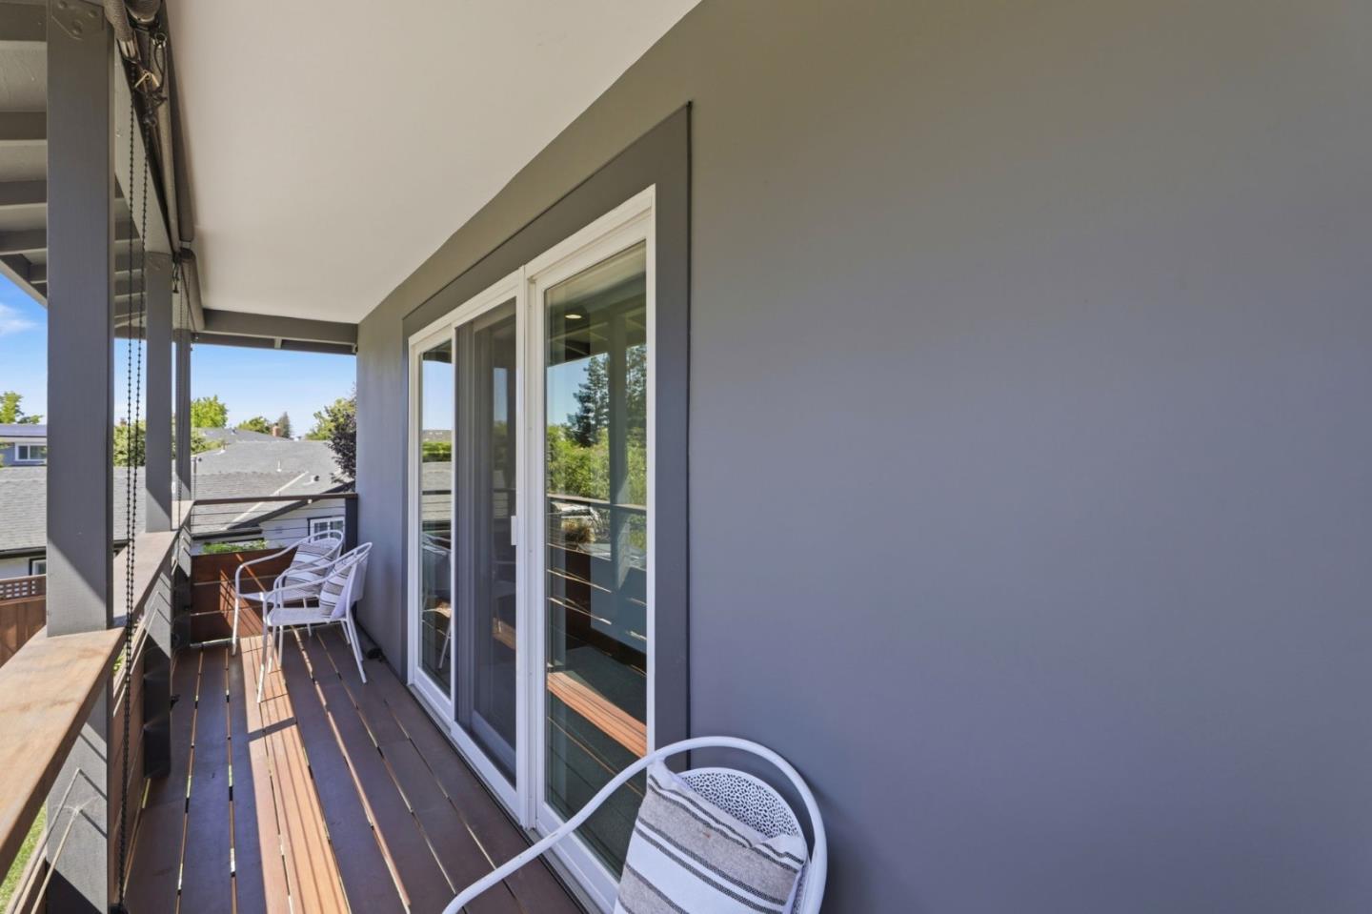
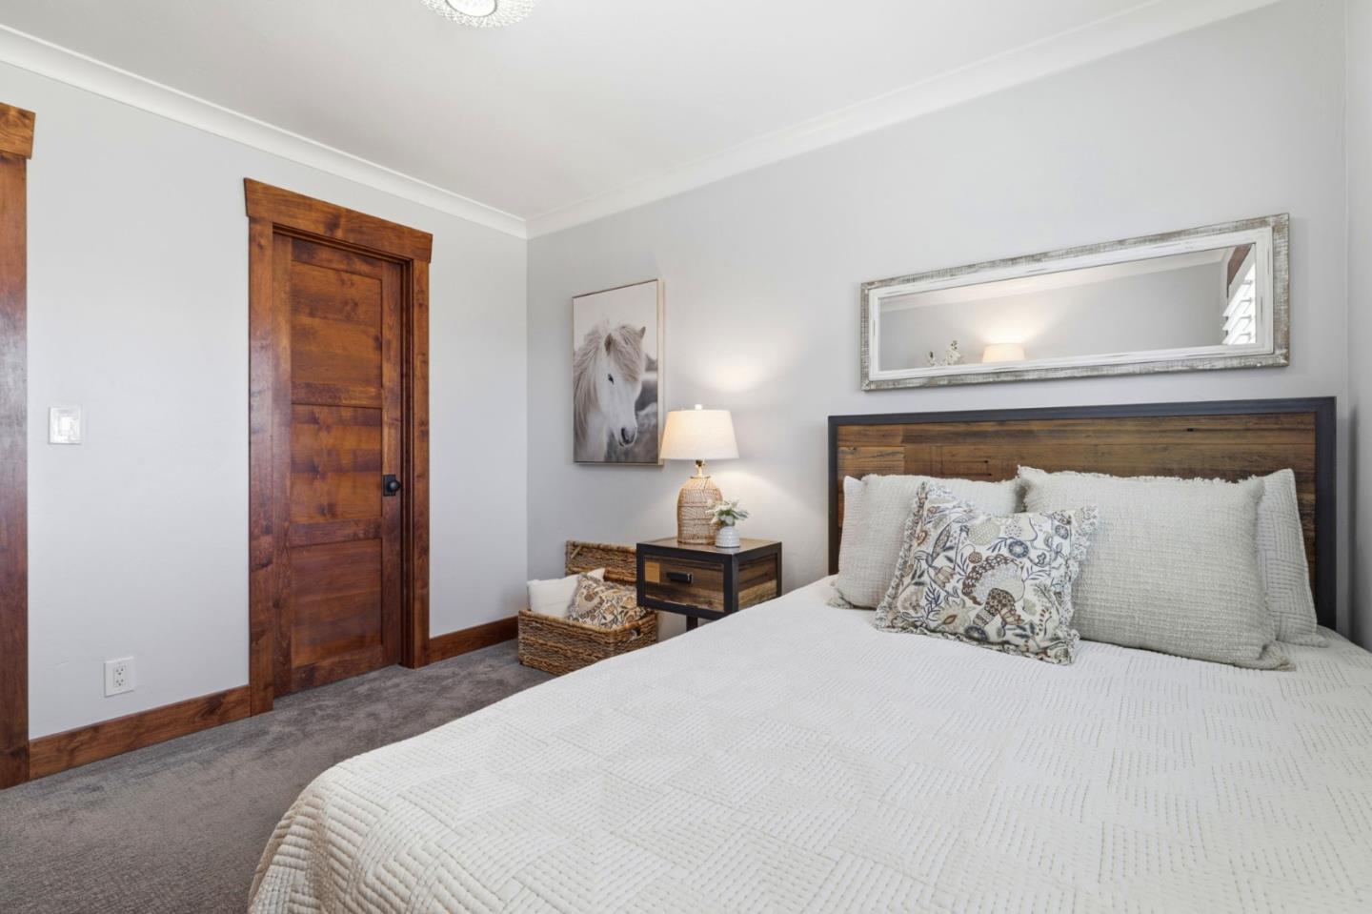
Prepare to be impressed! This exceptional split-level home is loaded with quality upgrades at every turn. Too many to list! Situated on a spacious 7,990 sqft lot, this stunning 4 bed, 2.5 bath home offers 1,996 sqft of beautifully designed living space. The spectacular chefs kitchen features custom cabinetry, quartz counters, a solid walnut peninsula, KitchenAid stainless appliances, gas cooktop & double ovens, all open to the dining area and inviting living room with custom built-ins, cozy fireplace & hidden office nook. Solid oak flooring, handmade solid alder doors & exceptional custom wood trim showcase pride of ownership. Downstairs offers a spacious family room with backyard access, laundry room and remodeled half bath. Upstairs are 3 bedrooms served by a beautifully remodeled hall bath, plus a spacious primary suite featuring a stunning remodeled ensuite bath, custom closet & private IPE wood balcony. The entertainers backyard boasts an updated pool & spa, expansive patios, outdoor kitchen hookups, gas fire pit connection, lush lawn & covered side yard for storage or possible vehicle parking. Major improvements include a 50-year metal roof, owned solar, Hardie siding, newer windows, upgraded plumbing & electrical. A truly special home that must be seen to be appreciated!
/u.realgeeks.media/listingsv/Derek-Essary-Brittany-Walker-Realtors.png)
Additional Information
- Bathroom Features
- Granite, Shower over Tub - 1, Stall Shower, Updated Bath
- Bedroom Description
- Primary Suite / Retreat
- Cooling System
- Central AC
- Family Room
- Separate Family Room
- Fireplace Description
- Living Room, Wood Burning
- Floor Covering
- Carpet, Hardwood, Tile
- Foundation
- Concrete Perimeter, Crawl Space
- Garage Parking
- Attached Garage
- Heating System
- Central Forced Air
- Laundry Facilities
- Inside
- Living Area
- 1,996
- Lot Size
- 7,990
- Neighborhood
- Cambrian
- Other Utilities
- Public Utilities
- Pool Description
- Pool - In Ground, Spa - In Ground
- Roof
- Metal
- Sewer
- Sewer - Public, Sewer Connected
- Unincorporated Yn
- Yes
- Zoning
- R1-8
Mortgage Calculator
 The data relating to real estate for sale on this display comes in part from the Internet Data Exchange program of the MLSListingsTM MLS system. Real estate listings held by brokerage firms other than Real Estate Company are marked with the Internet Data Exchange and detailed information about them includes the names of the listing brokers and listing agents.
Based on information from MLSListings MLS as of . All data, including all measurements and calculations of area, is obtained from various sources and has not been, and will not be, verified by broker or MLS. All information should be independently reviewed and verified for accuracy. Properties may or may not be listed by the office/agent presenting the information.
Copyright 2026 MLSListings Inc. All rights reserved