862 4th ST, Hollister, CA 95023
- $1,472,799
- 4
- BD
- 3
- BA
- 2,298
- SqFt






Listed by Cassandra Cook, 831-801-9100 from CENTURY 21 Masters
(If provided) CoList: from
- List Price
- $1,472,799
- Price Change
- ▼ $100 1789080412
- MLS#
- ML82055257
- Status
- ACTIVE
- Bedrooms
- 4
- Total Bathrooms
- 3
- Full Bathrooms
- 3
- Sqft. of Residence
- 2,298
- Lot Size
- 19,436
- Listing Area
- Hollister
- Year Built
- 1910
Property Description
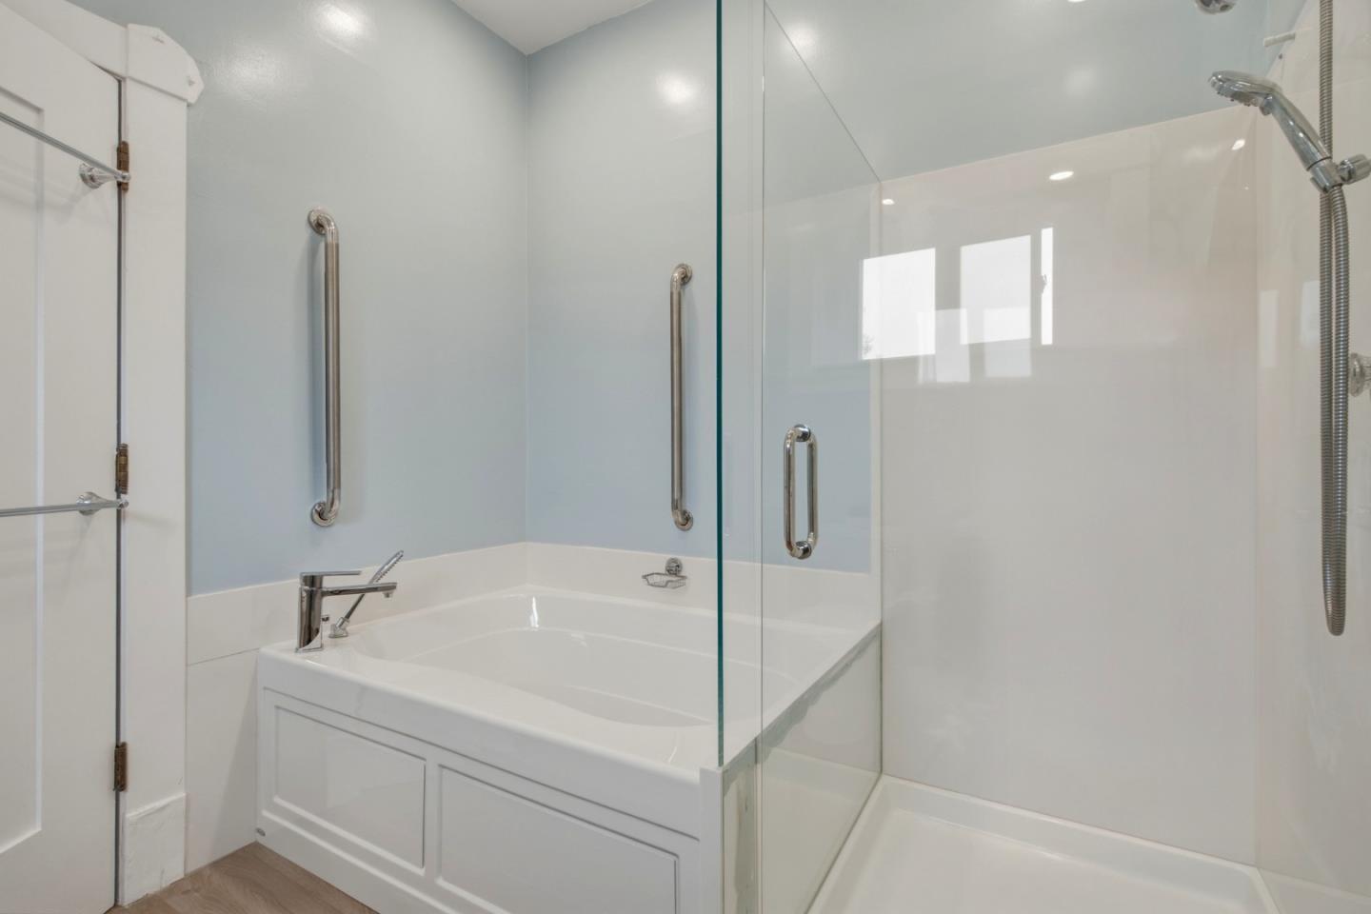
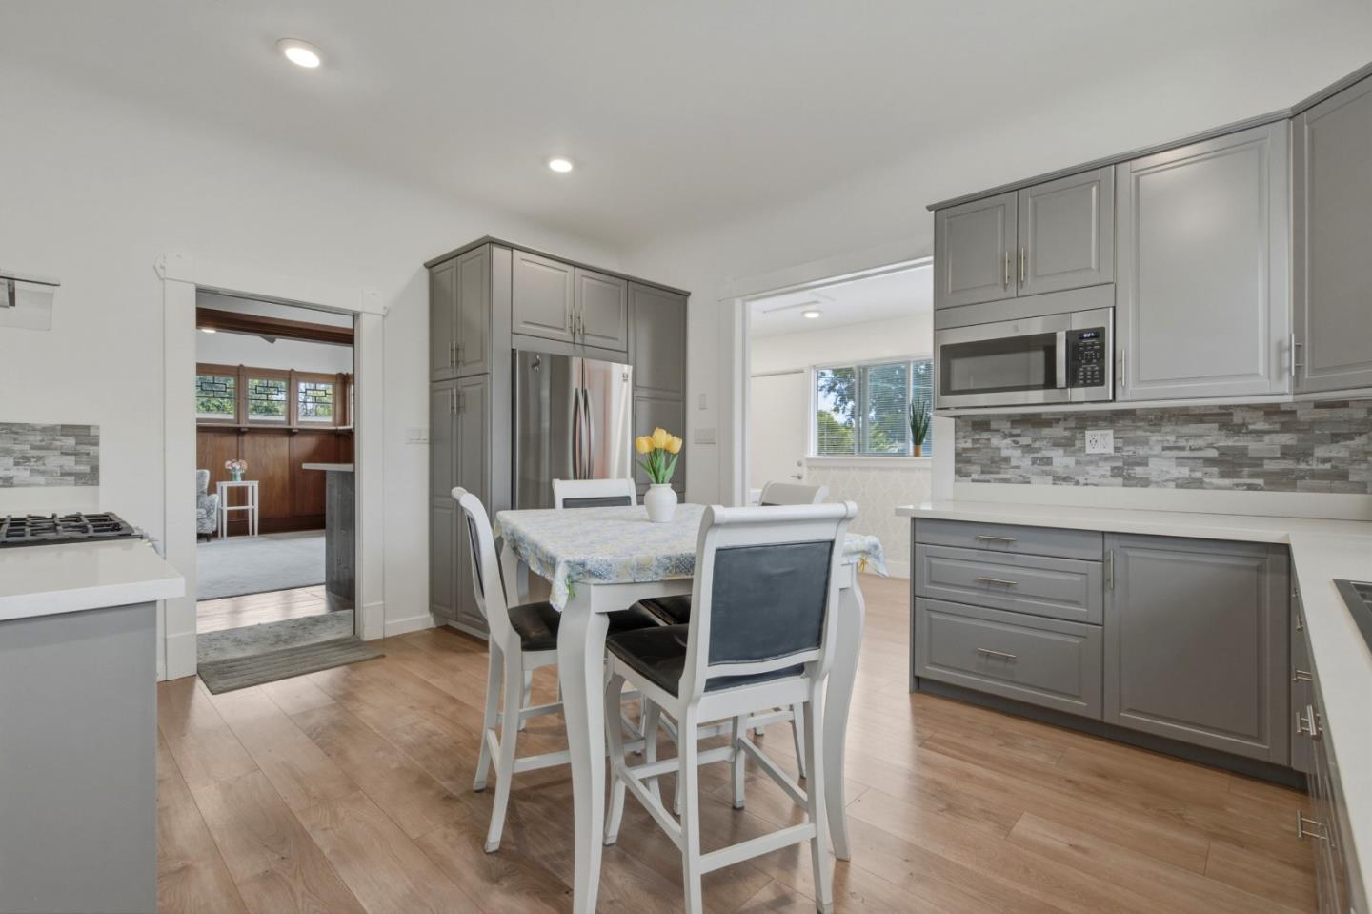
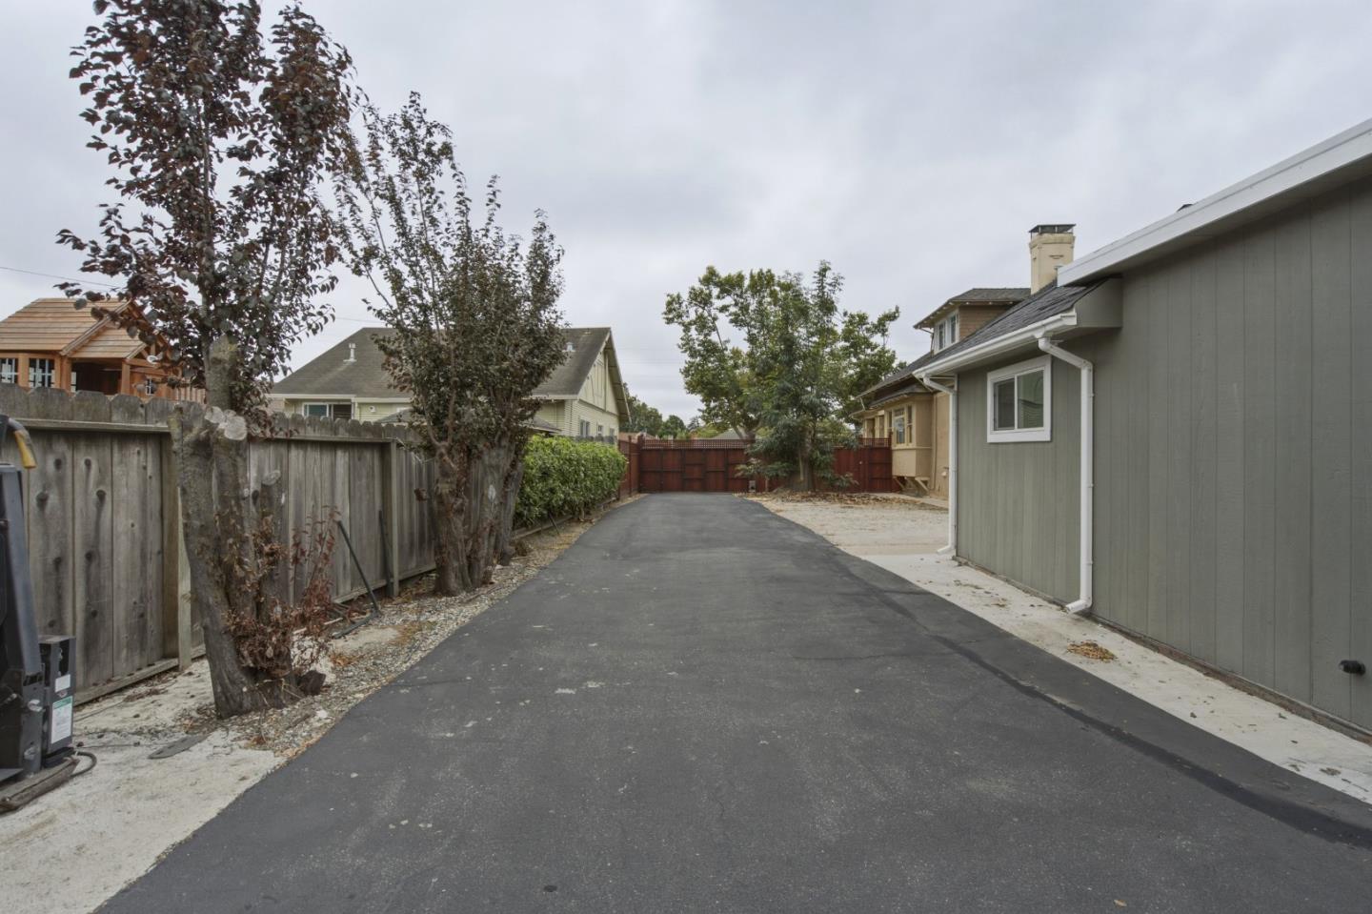
Gorgeous Craftsman Home has been recently renovated! Property comes with possibility of instant Income with a detached ADU that is in topnotch condition & a basement with private entry & full bathroom. Home is located in an area zoned for High Density with this property having significant development potential and investment opportunities Oversized Lot (0.45 acre) w/2 gated entries (electric gate at front) & ample off-street paved parking. The Main residence is 2298 sq. ft. with 4 bedrooms (all bedrooms have walk-in closets) & 2 bathrooms. The architectural design includes 9 ft. high ceilings with rounded corners offer charm & cozy living spaces. Kitchen updated with sleek cabinetry & pull-out drawers (soft-closing hinges), quartz countertops, stainless steel appliances & gas stove. There are 2 bedrooms downstairs. Downstairs bathroom updated with 2 vanities, spacious stall shower & separate tub. The upstairs features a landing area, a finished walk-in attic area/storage room, 2 additional bedrooms & an updated bathroom with dual vanities & a claw-foot tub. Outdoor features include an Entertainment room & Patio. The lot has a paved & gated electric entry with an additional gate at the rear of the property. Book an appointment to view today, - and explore the possibilities!
/u.realgeeks.media/listingsv/Derek-Essary-Brittany-Walker-Realtors.png)
Additional Information
- Acres
- 0.45
- Amenities
- Bay Window, High Ceiling, Walk-in Closet
- Bathroom Features
- Double Sinks, Full on Ground Floor, Pass Through, Shower and Tub, Stall Shower
- Bedroom Description
- More than One Bedroom on Ground Floor, Walk-in Closet
- Cooling System
- Window / Wall Unit
- Family Room
- Separate Family Room
- Fence
- Complete Perimeter, Wood
- Fireplace Description
- Living Room, Wood Burning
- Floor Covering
- Carpet, Laminate, Wood
- Foundation
- Concrete Perimeter
- Garage Parking
- No Garage, No Parking
- Heating System
- Gas, Other
- Laundry Facilities
- Gas Hookup, In Utility Room
- Living Area
- 2,298
- Lot Description
- Grade - Level
- Lot Size
- 19,436
- Neighborhood
- Hollister
- Other Rooms
- Utility Room
- Other Utilities
- Other
- Roof
- Composition
- Sewer
- Sewer in Street, Sewer Connected
- Zoning
- AP
Mortgage Calculator
 The data relating to real estate for sale on this display comes in part from the Internet Data Exchange program of the MLSListingsTM MLS system. Real estate listings held by brokerage firms other than Real Estate Company are marked with the Internet Data Exchange and detailed information about them includes the names of the listing brokers and listing agents.
Based on information from MLSListings MLS as of . All data, including all measurements and calculations of area, is obtained from various sources and has not been, and will not be, verified by broker or MLS. All information should be independently reviewed and verified for accuracy. Properties may or may not be listed by the office/agent presenting the information.
Copyright 2026 MLSListings Inc. All rights reserved