1763 Jonathan AVE, San Jose, CA 95125
- $3,499,000
- 4
- BD
- 5
- BA
- 3,025
- SqFt















Listed by Valerie Mein, 408-891-1332 from Coldwell Banker Realty
(If provided) CoList: from
- List Price
- $3,499,000
- MLS#
- ML82055283
- Status
- ACTIVE
- Bedrooms
- 4
- Total Bathrooms
- 5
- Full Bathrooms
- 4
- Partial Bathrooms
- 1
- Sqft. of Residence
- 3,025
- Lot Size
- 4,511
- Listing Area
- Willow Glen
- Year Built
- 2026
Property Description
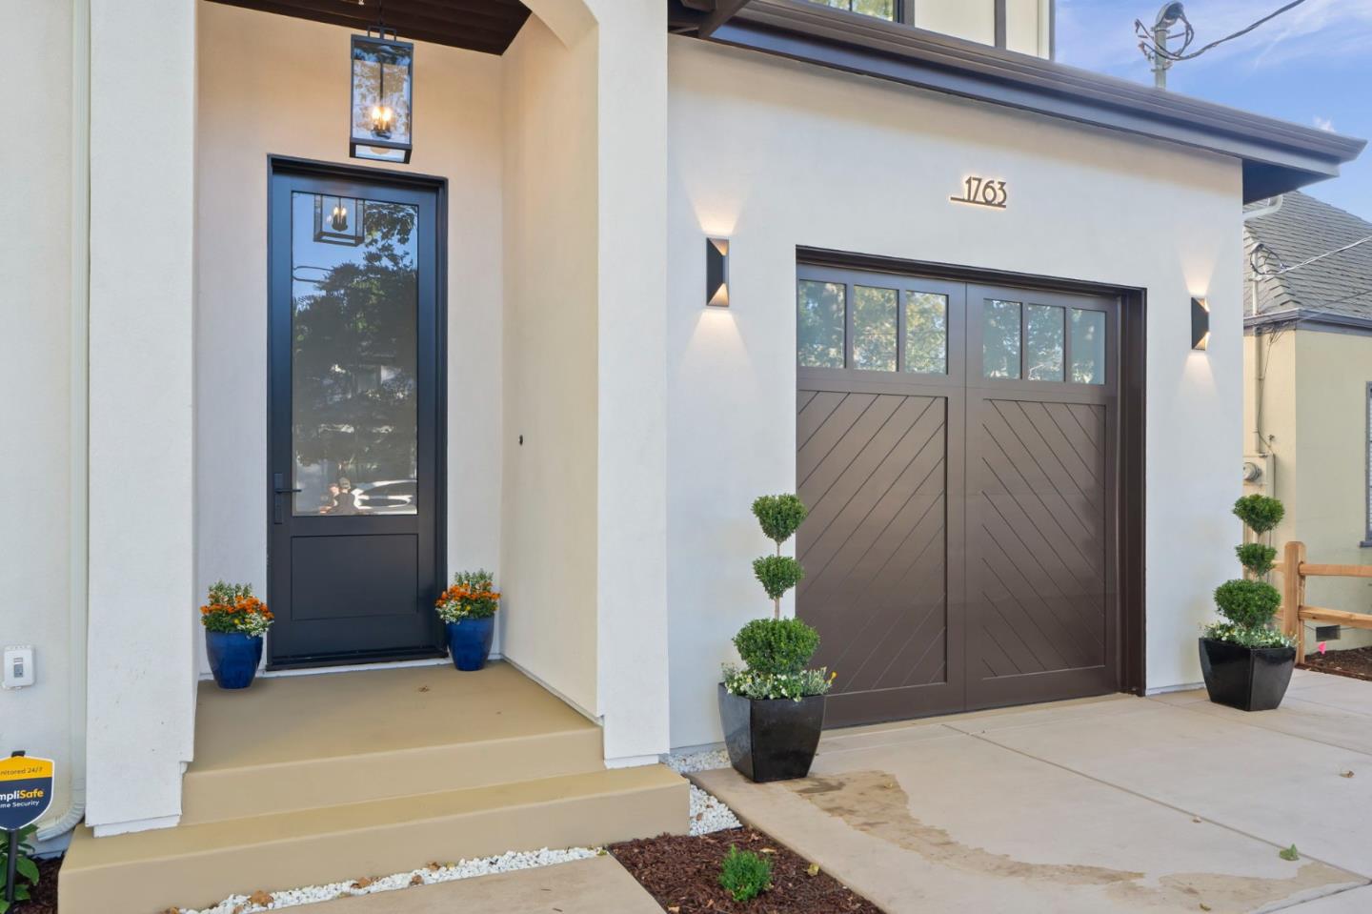
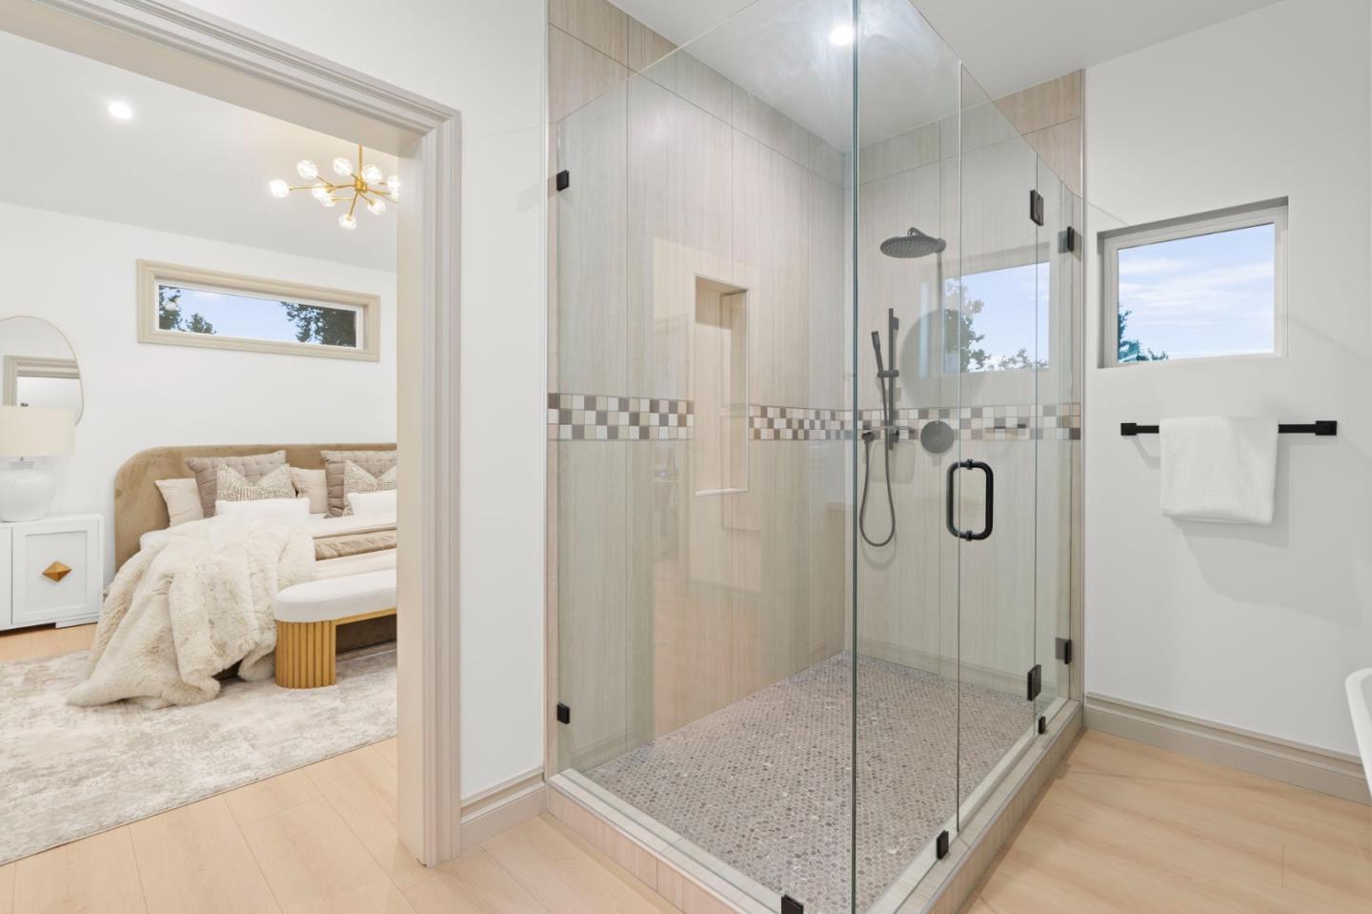
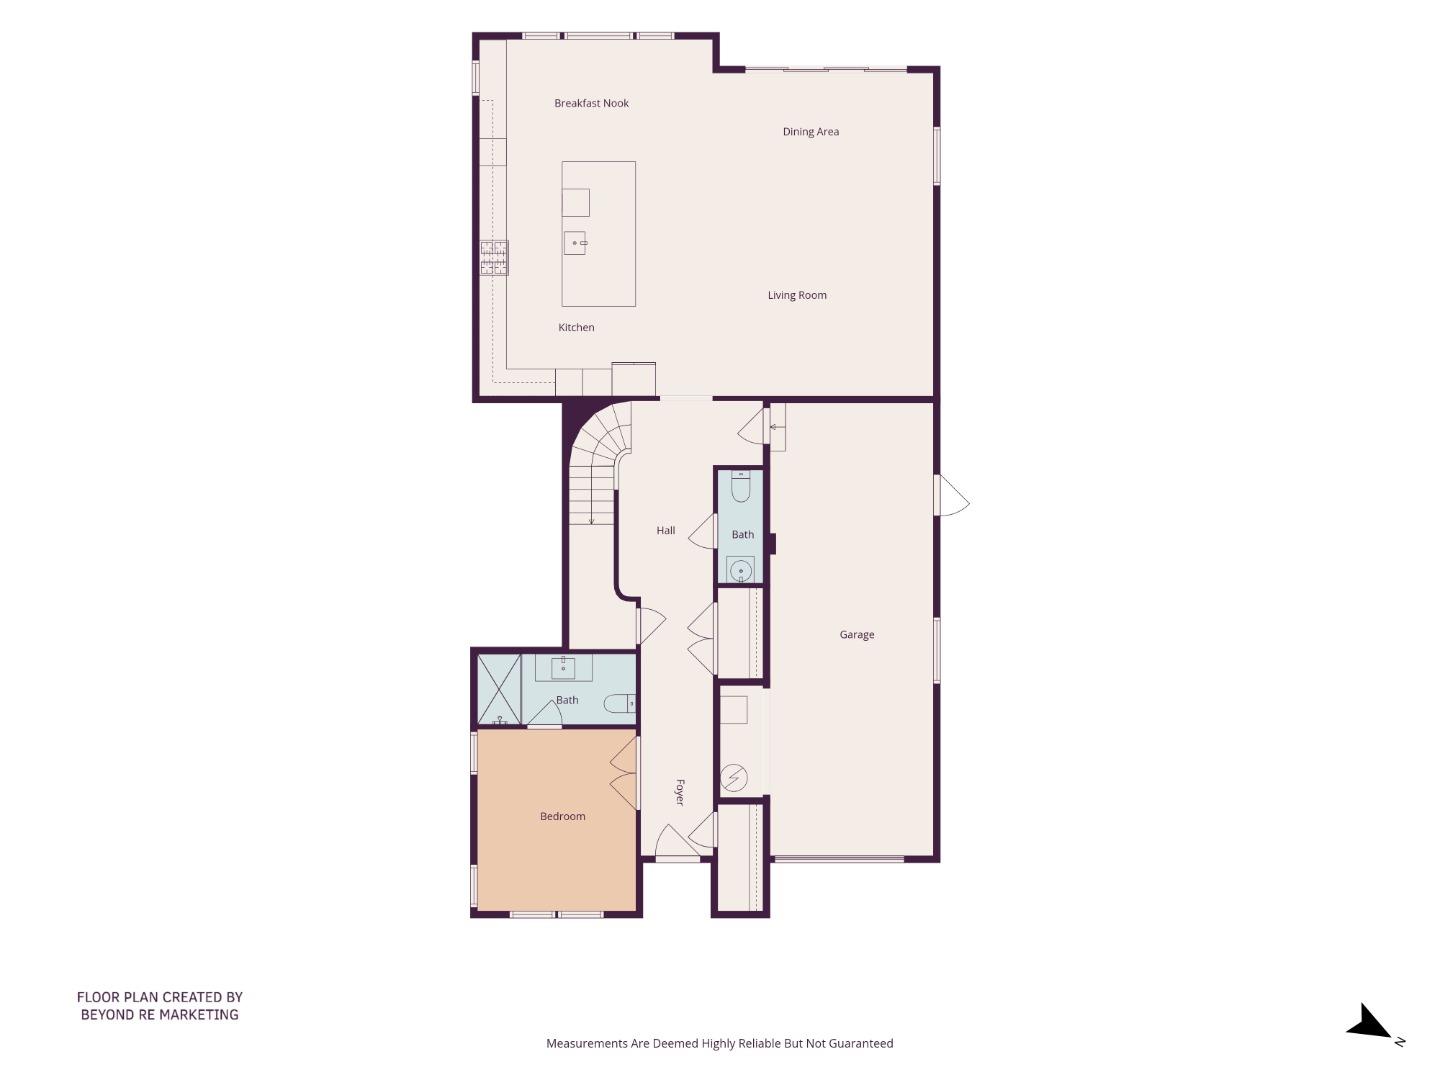
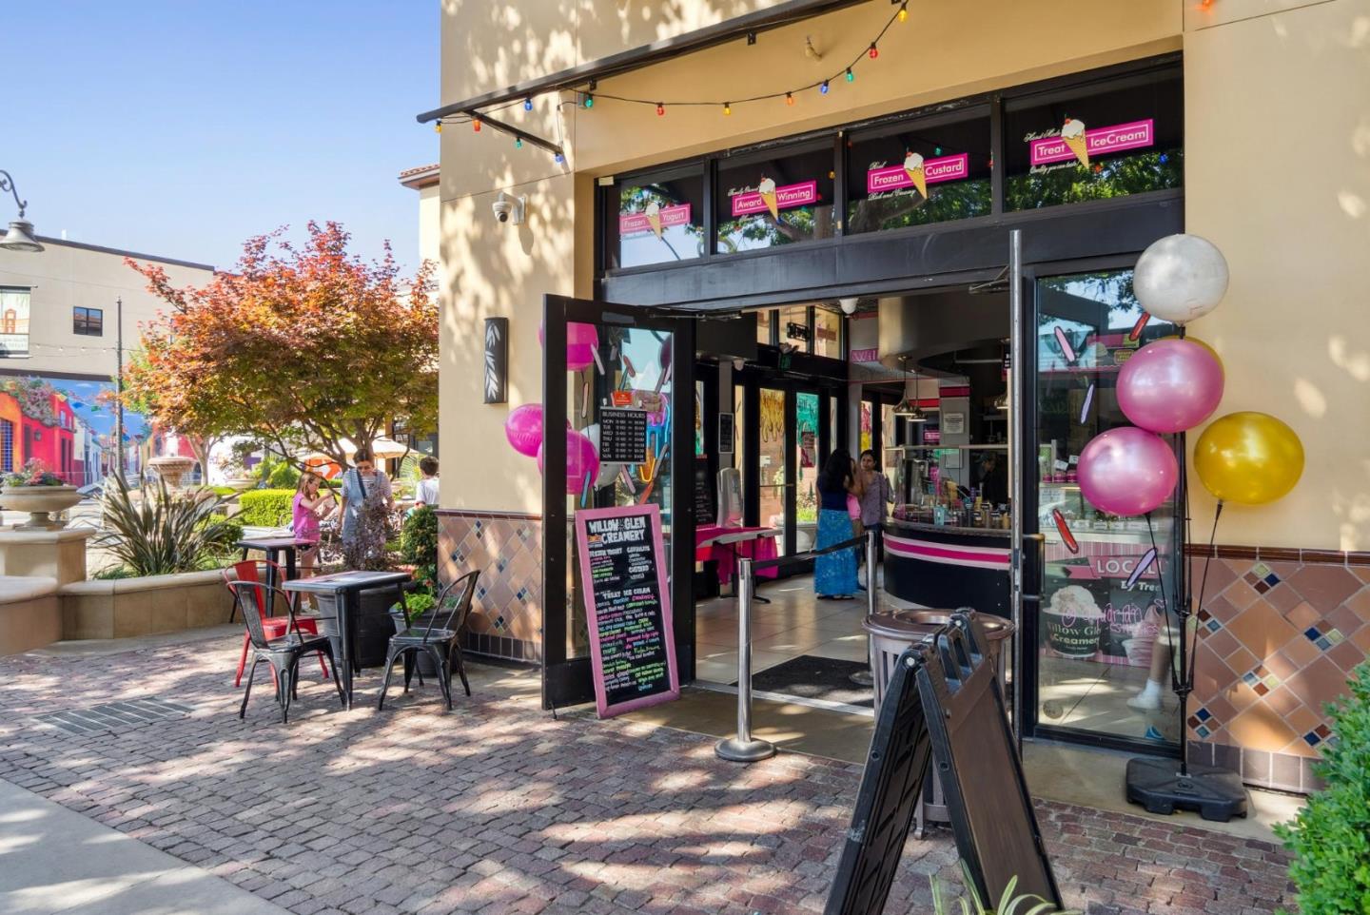
An exceptional expression of modern luxury, this newly constructed custom residence offers 4 bedrooms, 4.5 bathrooms, 3,052 sq.ft. including an ADU private kitchen and access to the primary bedroom, 524 sq.ft. attached 2-car garage, 4,511 sq.ft. lot, showcasing sophisticated design, exceptional craftsmanship, and an enviable location just moments from Downtown Willow Glen's celebrated Lincoln Avenue. Soaring 10-foot ceilings, dramatic vaulted spaces, skylights, and a 12-foot accordion glass door create seamless indoor-outdoor living. The designer kitchen showcases custom Porcelanosa cabinetry, porcelain waterfall countertops, and a professional Viking appliance suite centered around an oversized entertaining island. Every bedroom features its own en-suite bath, while the luxurious primary retreat offers a private balcony, spa-inspired bath, custom walk-in closet, and hotel-style kitchenette. Premium features include Pella windows, Carrier HVAC, owned solar, Google Nest, luxury waterproof flooring, fire sprinklers, an epoxy-finished tandem garage with EV-ready wiring, and professionally landscaped grounds.Walk to the Willow Glen Farmer's Market, walk to schools & parks, the Willow Glen library, the Tamien Station Caltrain & Light Rail, bike cruise to the Los Gatos Creek Trail!
/u.realgeeks.media/listingsv/Derek-Essary-Brittany-Walker-Realtors.png)
Additional Information
- Acres
- 0.10
- Amenities
- High Ceiling, Skylight, Vaulted Ceiling
- Bathroom Features
- Double Sinks, Full on Ground Floor, Half on Ground Floor, Primary - Oversized Tub, Primary - Stall Shower(s), Shower over Tub - 1, Showers over Tubs - 2+, Stall Shower, Tile
- Bedroom Description
- Primary Suite / Retreat, Walk-in Closet
- Cooling System
- Central AC
- Energy Features
- Double Pane Windows, Solar Power On Grid, Thermostat Controller
- Family Room
- No Family Room
- Floor Covering
- Tile, Vinyl / Linoleum
- Foundation
- Concrete Perimeter and Slab
- Garage Parking
- Attached Garage
- Heating System
- Central Forced Air - Gas
- Laundry Facilities
- Inside, Tub / Sink, Upper Floor, Washer / Dryer
- Living Area
- 3,025
- Lot Size
- 4,511
- Neighborhood
- Willow Glen
- Other Rooms
- Formal Entry, Great Room, Laundry Room
- Other Utilities
- Public Utilities, Solar Panels - Owned
- Roof
- Composition, Shingle
- Sewer
- Sewer Connected
- Zoning
- R1-8
Mortgage Calculator
 The data relating to real estate for sale on this display comes in part from the Internet Data Exchange program of the MLSListingsTM MLS system. Real estate listings held by brokerage firms other than Real Estate Company are marked with the Internet Data Exchange and detailed information about them includes the names of the listing brokers and listing agents.
Based on information from MLSListings MLS as of . All data, including all measurements and calculations of area, is obtained from various sources and has not been, and will not be, verified by broker or MLS. All information should be independently reviewed and verified for accuracy. Properties may or may not be listed by the office/agent presenting the information.
Copyright 2026 MLSListings Inc. All rights reserved