5619 Mireille DR, San Jose, CA 95118
- $1,995,000
- 3
- BD
- 2
- BA
- 1,798
- SqFt




Listed by Lena Gustafsson, 408-202-5997 from Compass
(If provided) CoList: Katy Thielke Straser from Compass
- List Price
- $1,995,000
- MLS#
- ML82055396
- Status
- ACTIVE
- Bedrooms
- 3
- Total Bathrooms
- 2
- Full Bathrooms
- 2
- Sqft. of Residence
- 1,798
- Lot Size
- 6,210
- Listing Area
- Cambrian
- Year Built
- 1994
Property Description
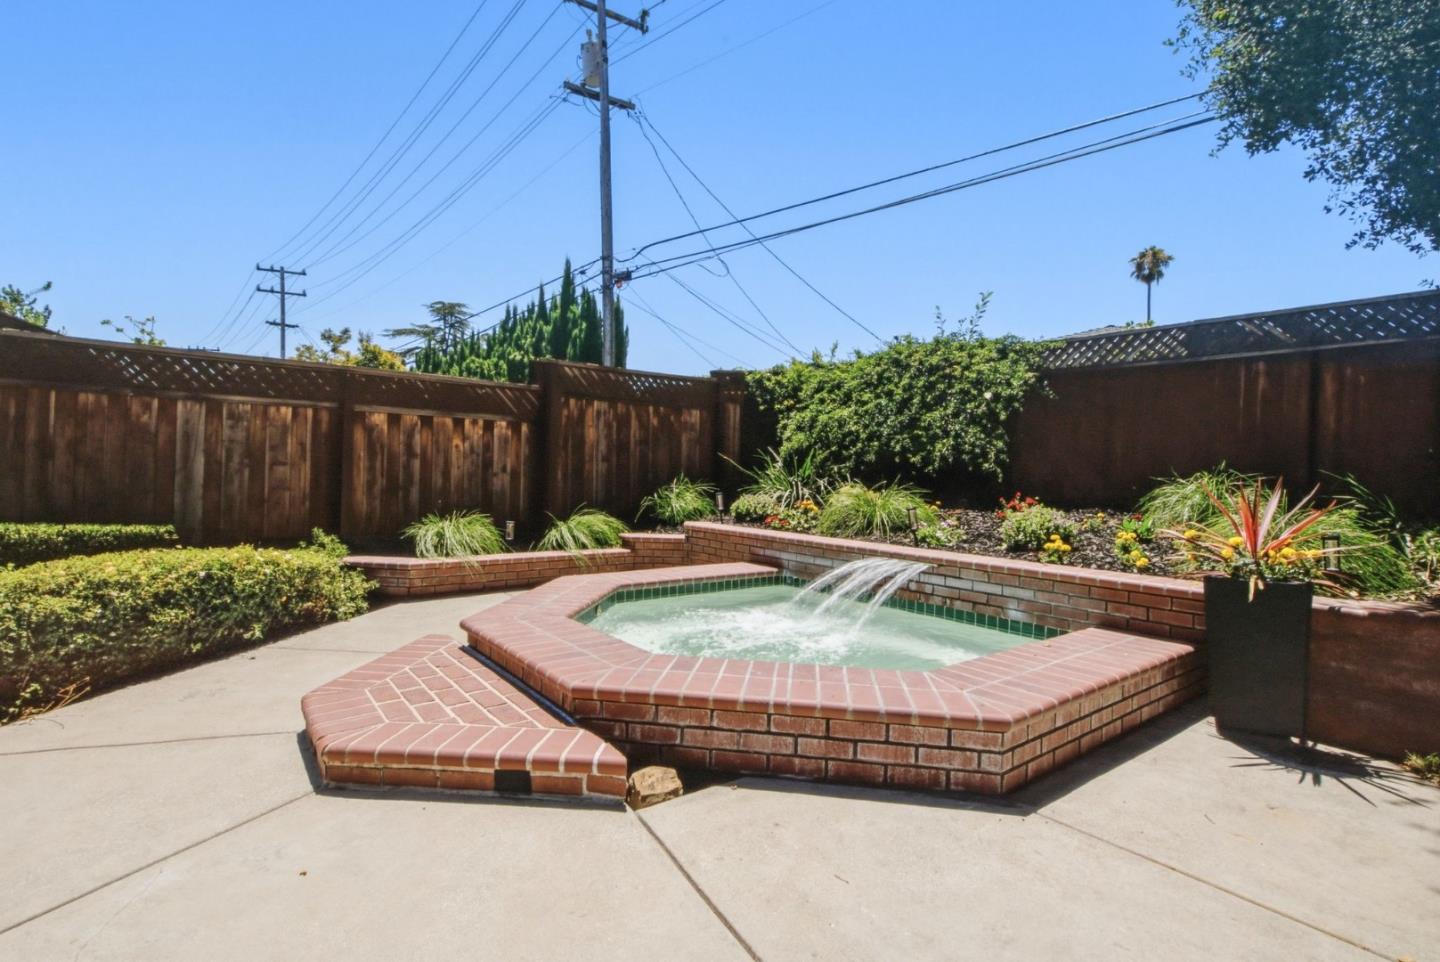
Nestled in the coveted Almaden Winery neighborhood, this beautifully refreshed single level retreat offers 3 beds, 2 baths and nearly 1,800 sq ft of inviting living space on an expansive lot of 6,200+sq ft. lot. Picturesque windows and abundant natural light enhance the homes warm, welcoming atmosphere, while new fixtures throughout add a fresh, modern touch. The open floor plan features luxury vinyl plank flooring and flows effortlessly from an elegant living room with soaring ceilings into a spacious family room with a cozy fireplace. An inviting eat-in kitchen with a center island is ideal for everyday living and entertaining, while the expansive primary suite provides a peaceful escape. Additional highlights include a convenient pantry, laundry room and generous two car garage with ample storage. Fresh landscaping enhances the beautifully manicured backyard, where a stone patio and relaxing in ground spa create an ideal setting for festive gatherings or quiet evenings at home. A detached bonus unit provides flexible space for a playroom, office or creative studio. Ideally located near top rated schools, parks, shopping and dining, this exceptional home blends timeless charm, modern updates and versatile indoor-outdoor living in one of San Joses most desirable neighborhoods.
/u.realgeeks.media/listingsv/Derek-Essary-Brittany-Walker-Realtors.png)
Additional Information
- Cooling System
- Central AC
- Family Room
- Kitchen / Family Room Combo, Separate Family Room
- Fireplace Description
- Gas Starter
- Foundation
- Concrete Slab
- Garage Parking
- Attached Garage
- Heating System
- Central Forced Air
- Living Area
- 1,798
- Lot Size
- 6,210
- Neighborhood
- Cambrian
- Other Utilities
- Public Utilities
- Pool Description
- Spa - In Ground
- Roof
- Tile
- Sewer
- Sewer - Public
- Unincorporated Yn
- Yes
- Zoning
- R1
Mortgage Calculator
 The data relating to real estate for sale on this display comes in part from the Internet Data Exchange program of the MLSListingsTM MLS system. Real estate listings held by brokerage firms other than Real Estate Company are marked with the Internet Data Exchange and detailed information about them includes the names of the listing brokers and listing agents.
Based on information from MLSListings MLS as of . All data, including all measurements and calculations of area, is obtained from various sources and has not been, and will not be, verified by broker or MLS. All information should be independently reviewed and verified for accuracy. Properties may or may not be listed by the office/agent presenting the information.
Copyright 2026 MLSListings Inc. All rights reserved