1090 Los Altos DR, Hollister, CA 95023
- $825,000
- 4
- BD
- 3
- BA
- 1,910
- SqFt




Listed by Ana Milenewicz, 831-595-2036 from Ana Milenewicz Real Estate Services Inc
(If provided) CoList: from
- List Price
- $825,000
- MLS#
- ML82055579
- Status
- ACTIVE
- Bedrooms
- 4
- Total Bathrooms
- 3
- Full Bathrooms
- 2
- Partial Bathrooms
- 1
- Sqft. of Residence
- 1,910
- Lot Size
- 6,970
- Listing Area
- Hollister
- Year Built
- 1991
Property Description
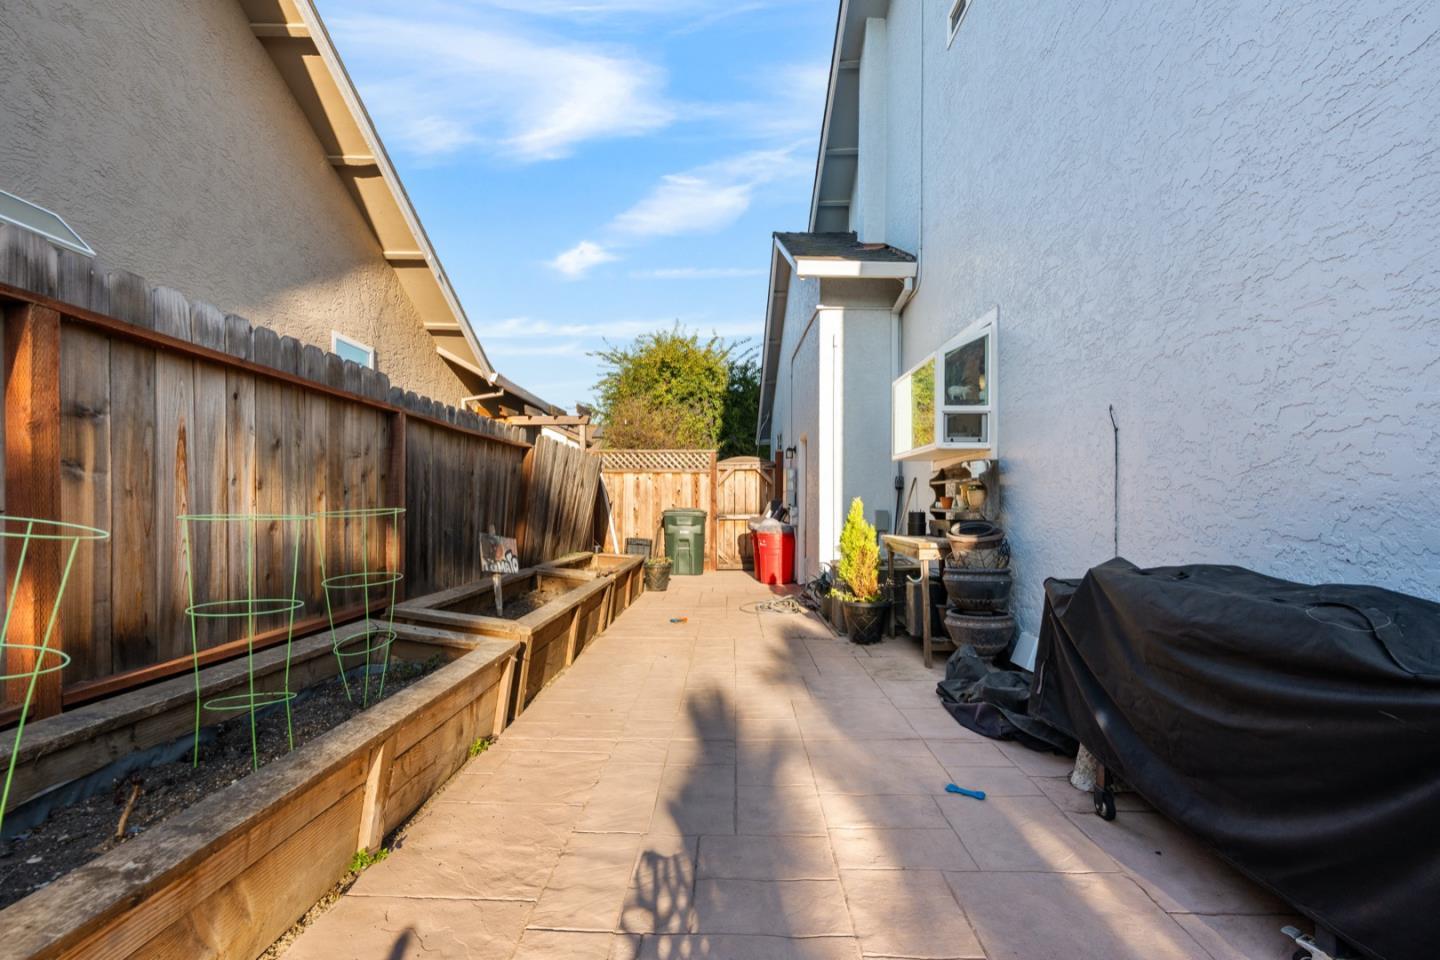
Welcome to this inviting 4-bedroom, 2.5 bathroom home located in the charming city of Hollister. Corner Lot, With a spacious 1,910 sq ft of living space, this residence offers comfort and functionality. Solar panels owned and included in the sale. The well-appointed kitchen is a culinary enthusiast's dream, featuring a gas cooktop, quartz countertops, a built-in oven range, dishwasher, and refrigerator, all designed to enhance your cooking experience. The home boasts diverse flooring options, including carpet, laminate, and tile, providing both style and practicality. Enjoy cozy evenings by the fireplace in the separate family room, perfect for gatherings. For added convenience, the laundry area is located in the garage. Additional amenities include a bay window and skylight, enhancing the home's natural light and charm. The property is situated within the Hollister Elementary School District. A 2-car garage completes this wonderful home, offering ample parking and storage. Don't miss the opportunity to make this Hollister residence your own.
/u.realgeeks.media/listingsv/Derek-Essary-Brittany-Walker-Realtors.png)
Additional Information
- Acres
- 0.16
- Amenities
- Bay Window, Skylight, Walk-in Closet
- Bathroom Features
- Double Sinks, Dual Flush Toilet, Half on Ground Floor, Shower and Tub, Skylight, Stall Shower, Tile
- Bedroom Description
- Walk-in Closet
- Cooling System
- Central AC
- Family Room
- Separate Family Room
- Fence
- Fenced, Gate, Wood
- Fireplace Description
- Family Room, Gas Burning, Gas Starter, Living Room, Wood Burning
- Floor Covering
- Carpet, Laminate, Tile
- Foundation
- Concrete Slab
- Garage Parking
- Attached Garage, Room for Oversized Vehicle
- Heating System
- Central Forced Air, Fireplace
- Laundry Facilities
- In Garage
- Living Area
- 1,910
- Lot Size
- 6,970
- Neighborhood
- Hollister
- Other Utilities
- Public Utilities
- Pool Description
- Spa - Above Ground, Spa - Gas, Spa / Hot Tub
- Roof
- Composition
- Sewer
- Sewer - Public
- Style
- Contemporary
- Unincorporated Yn
- Yes
- Zoning
- R1
Mortgage Calculator
 The data relating to real estate for sale on this display comes in part from the Internet Data Exchange program of the MLSListingsTM MLS system. Real estate listings held by brokerage firms other than Real Estate Company are marked with the Internet Data Exchange and detailed information about them includes the names of the listing brokers and listing agents.
Based on information from MLSListings MLS as of . All data, including all measurements and calculations of area, is obtained from various sources and has not been, and will not be, verified by broker or MLS. All information should be independently reviewed and verified for accuracy. Properties may or may not be listed by the office/agent presenting the information.
Copyright 2026 MLSListings Inc. All rights reserved