3076 Palomino, Hollister, CA 95023
- $899,000
- 5
- BD
- 4
- BA
- 2,651
- SqFt




Listed by Juan Castrillon Gallego, 408-822-0055 from Alliance Manufactured Homes Inc
(If provided) CoList: Diana Ochoa Zapata from Alliance Manufactured Homes Inc
- List Price
- $899,000
- MLS#
- ML82056029
- Status
- ACTIVE
- Bedrooms
- 5
- Total Bathrooms
- 4
- Full Bathrooms
- 3
- Partial Bathrooms
- 1
- Sqft. of Residence
- 2,651
- Lot Size
- 7,168
- Listing Area
- Hollister
- Year Built
- 2019
Property Description
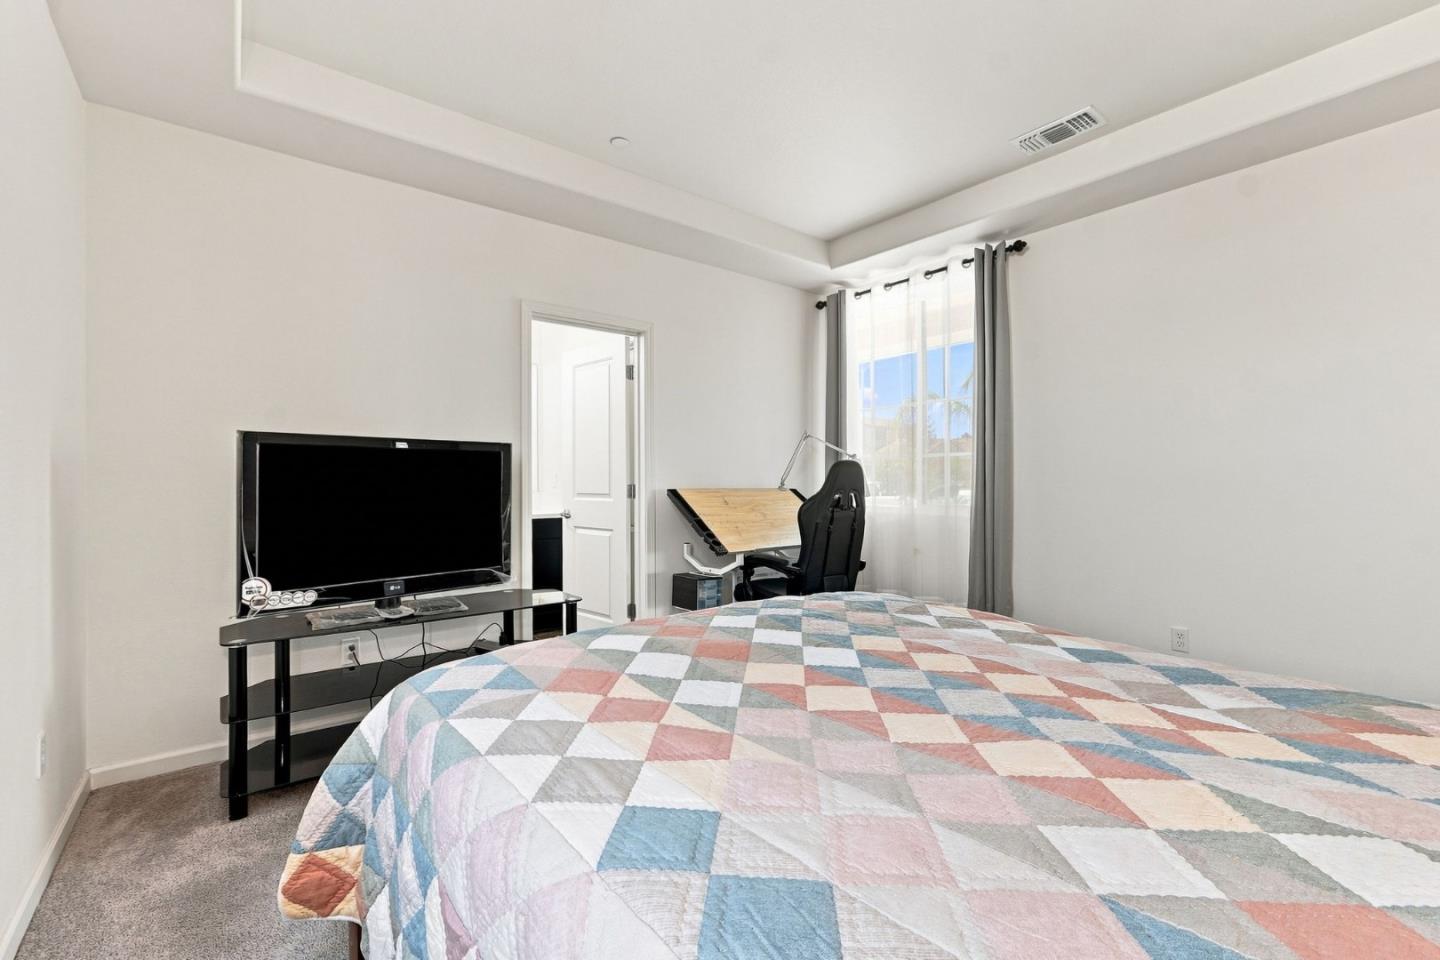
Welcome to this stunning Spanish-Mediterranean residence in one of Hollister's newer neighborhoods. Offering 5 spacious bedrooms, 3.5 bathrooms, and approximately 2,651 square feet of thoughtfully designed living space, this home blends comfort, functionality, and timeless curb appeal on a generous 7,168-square-foot lot. The inviting floor plan includes a ground-floor bedroom with a full bath, ideal for guests, multigenerational living, or a private office. The well-appointed kitchen features granite countertops, all kitchen appliances, a breakfast bar, and a casual eat-in area, creating a gathering place for everyday meals and entertaining. Tile and carpet flooring complement the home's warm, comfortable interiors, while family and dining areas provide flexibility for relaxed living and special occasions. Upstairs, generously sized bedrooms and an additional laundry area add convenience. Energy-efficient features include owned solar power, double-pane windows, Energy Star appliances and HVAC, low-flow fixtures, central air conditioning, and forced-air heating for year-round comfort. Complete with a 3-car garage and located within the Hollister Elementary School District, this exceptional home offers the space, style, and modern conveniences today's buyers are looking for.
/u.realgeeks.media/listingsv/Derek-Essary-Brittany-Walker-Realtors.png)
Additional Information
- Acres
- 0.16
- Amenities
- Walk-in Closet
- Bathroom Features
- Double Sinks, Full on Ground Floor
- Bedroom Description
- Ground Floor Bedroom
- Cooling System
- Central AC, Whole House / Attic Fan
- Energy Features
- Double Pane Windows, Energy Star Appliances, Energy Star HVAC, Energy Star Lighting, Low Flow Shower, Low Flow Toilet, Solar Power, Tankless Water Heater
- Family Room
- Separate Family Room
- Fence
- Complete Perimeter, Fenced, Wood, Other
- Floor Covering
- Tile, Carpet
- Foundation
- Concrete Slab, Permanent
- Garage Parking
- Attached Garage, On Street
- Heating System
- Forced Air, Heating - 2+ Zones
- Laundry Facilities
- In Utility Room, Upper Floor
- Living Area
- 2,651
- Lot Size
- 7,168
- Neighborhood
- Hollister
- Other Rooms
- Den / Study / Office, Laundry Room
- Other Utilities
- Individual Gas Meters, Natural Gas, Public Utilities, Solar Panels - Owned
- Roof
- Clay, Shingle
- Sewer
- Sewer - Public
- Style
- Mediterranean, Spanish
- Unincorporated Yn
- Yes
- View
- Neighborhood
- Zoning
- R
Mortgage Calculator
 The data relating to real estate for sale on this display comes in part from the Internet Data Exchange program of the MLSListingsTM MLS system. Real estate listings held by brokerage firms other than Real Estate Company are marked with the Internet Data Exchange and detailed information about them includes the names of the listing brokers and listing agents.
Based on information from MLSListings MLS as of . All data, including all measurements and calculations of area, is obtained from various sources and has not been, and will not be, verified by broker or MLS. All information should be independently reviewed and verified for accuracy. Properties may or may not be listed by the office/agent presenting the information.
Copyright 2026 MLSListings Inc. All rights reserved