19052 Taylor AVE, Morgan Hill, CA 95037
- $2,098,000
- 4
- BD
- 3
- BA
- 3,061
- SqFt








Listed by Mark Dwelle, 408-910-1362 from Compass
(If provided) CoList: from
- List Price
- $2,098,000
- MLS#
- ML82056348
- Status
- ACTIVE
- Bedrooms
- 4
- Total Bathrooms
- 3
- Full Bathrooms
- 2
- Partial Bathrooms
- 1
- Sqft. of Residence
- 3,061
- Lot Size
- 22,000
- Listing Area
- Morgan Hill / Gilroy / San Martin
- Year Built
- 1997
Property Description
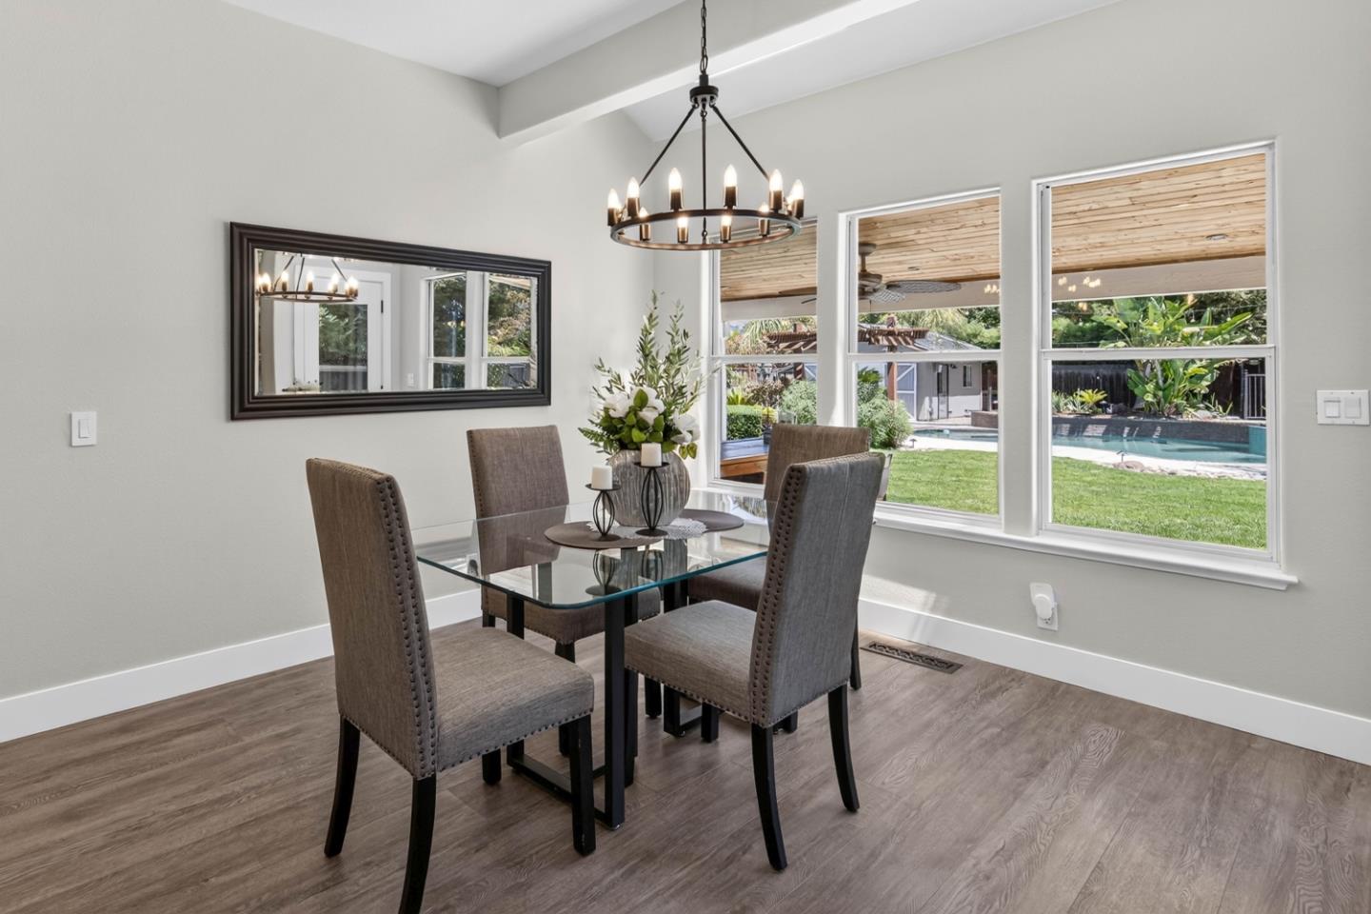
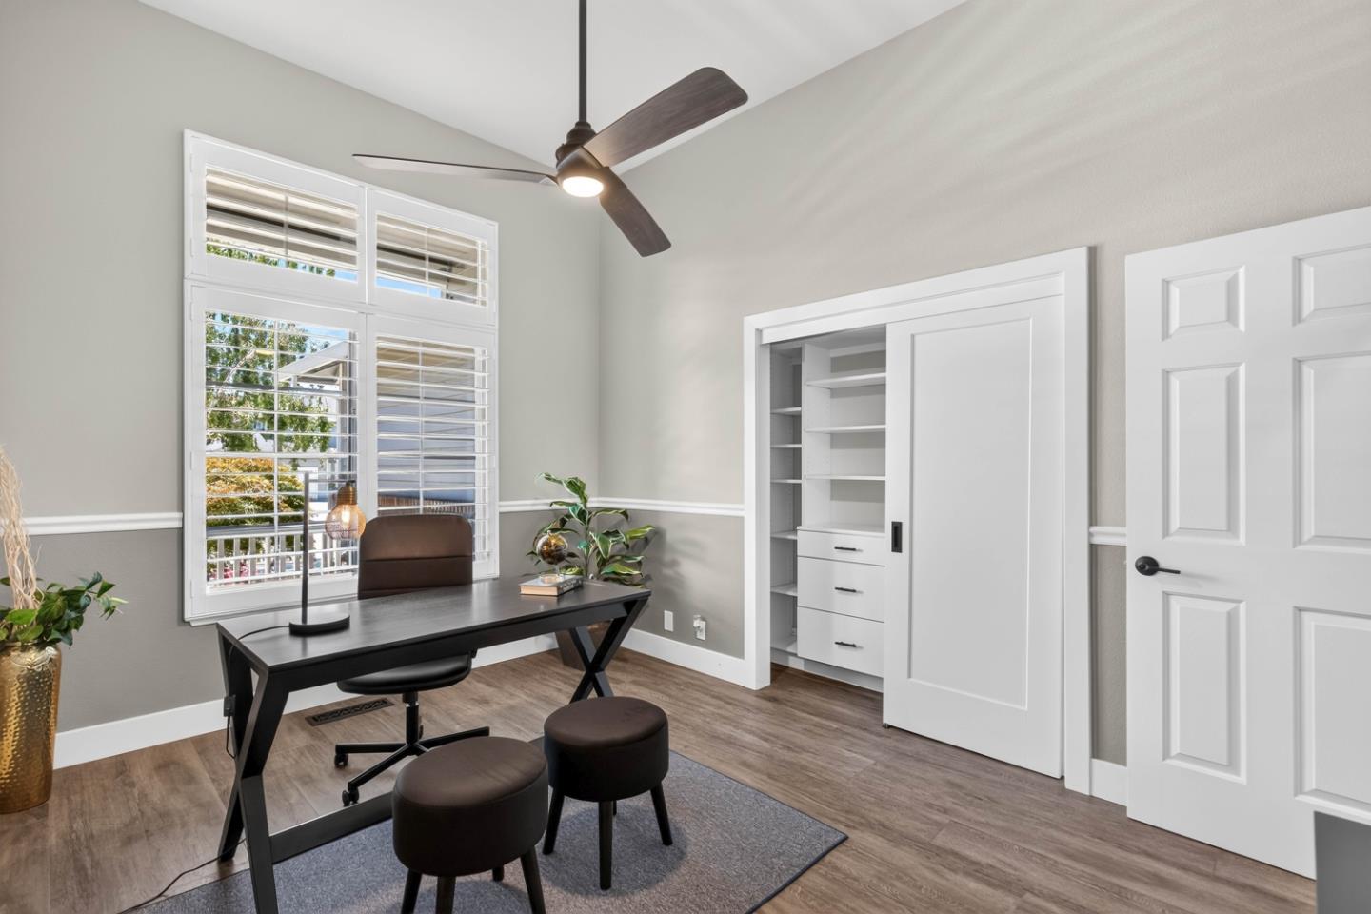
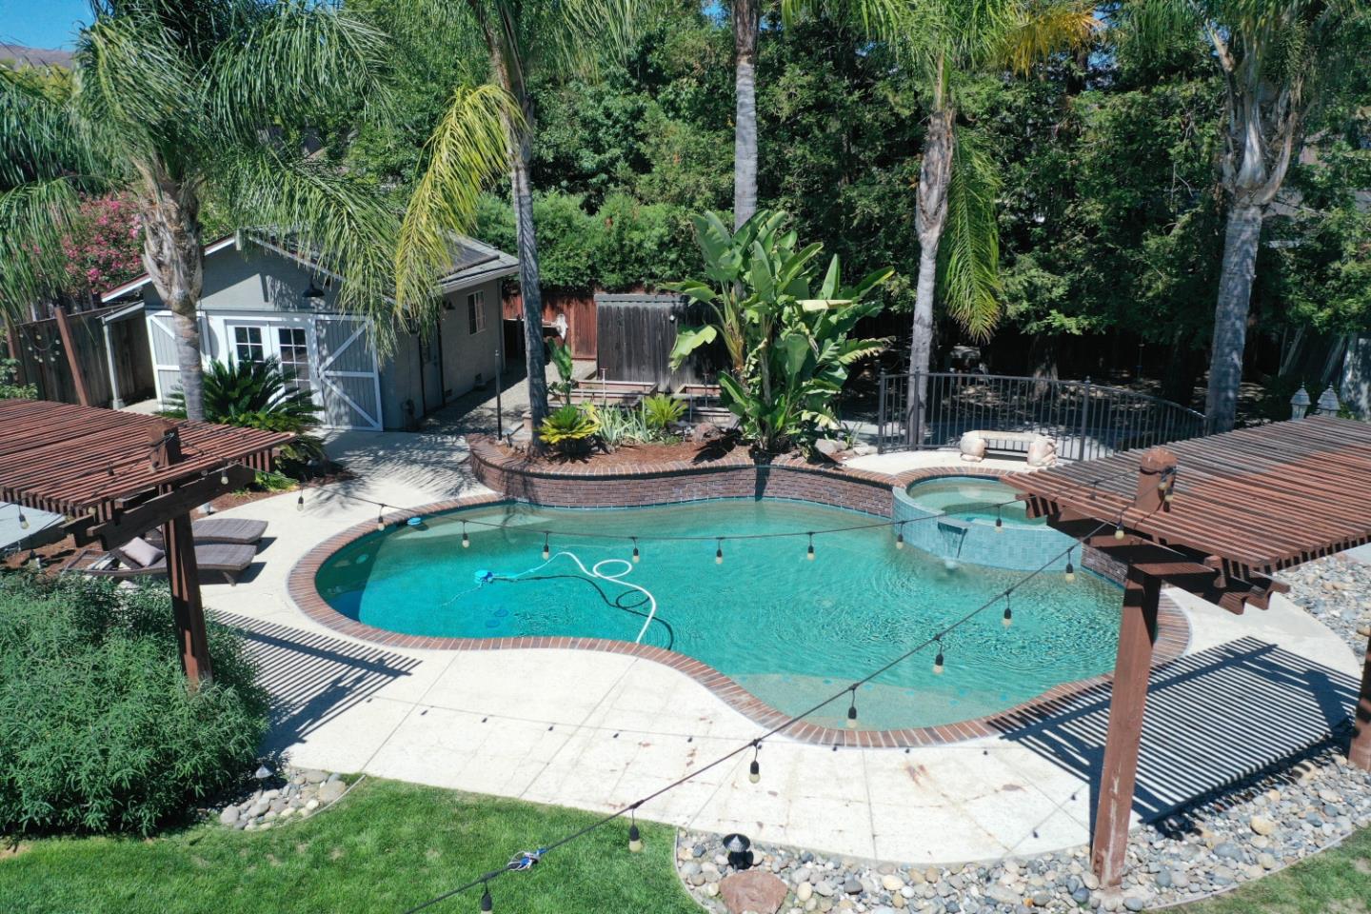
Incredible opportunity in Morgan Hills desirable northwest side, this beautifully updated custom home offers privacy, generous space, and resort-style indoor-outdoor living. The single-level floor plan features four bedrooms, two-and-one-half bathrooms, soaring ceilings, three gas fireplaces, a three-car garage, expansive driveway, and gated side access for RV or boat parking. The remodeled chefs kitchen showcases custom cabinetry, quartz countertops, a large center island with gas cooktop, double ovens, two dishwashers, stainless steel appliances, pantry, and counter seating. Updated flooring, tall baseboards, ceiling fans, plantation shutters, and custom built-ins add style and function throughout. The spacious primary suite includes a sitting area, fireplace, walk-in closet, and spa-inspired bath with heated floors, steam shower, and oversized two-person shower. Outdoors, enjoy a pool and spa, mature landscaping, fruit trees, garden, three pergolas, plumbed fire pit and barbecue, and a covered bar with refrigerator and beer tap. A permitted detached entertainment room and separate storage shed add flexibility. Owned solar with two Tesla Powerwall 3 batteries, EV-ready power, attic storage, and potential upper expansion space complete this exceptional property. A must see!!
/u.realgeeks.media/listingsv/Derek-Essary-Brittany-Walker-Realtors.png)
Additional Information
- Acres
- 0.51
- Amenities
- Built-in Vacuum, High Ceiling, Skylight, Vaulted Ceiling, Walk-in Closet
- Bathroom Features
- Double Sinks, Primary - Stall Shower(s), Shower and Tub, Steam Shower, Tile, Updated Bath, Other
- Bedroom Description
- Primary Suite / Retreat, Walk-in Closet
- Cooling System
- Central AC
- Energy Features
- Solar Power
- Family Room
- Separate Family Room
- Fence
- Fenced Back
- Fireplace Description
- Family Room, Gas Burning, Gas Log, Living Room, Primary Bedroom
- Floor Covering
- Hardwood, Tile, Vinyl / Linoleum
- Foundation
- Concrete Perimeter and Slab
- Garage Parking
- Attached Garage, Off-Street Parking, Room for Oversized Vehicle
- Heating System
- Central Forced Air
- Laundry Facilities
- Electricity Hookup (220V), In Utility Room, Other
- Living Area
- 3,061
- Lot Size
- 22,000
- Neighborhood
- Morgan Hill / Gilroy / San Martin
- Other Rooms
- Workshop
- Other Utilities
- Public Utilities
- Pool Description
- Pool - In Ground, Heated - Solar
- Roof
- Shingle, Composition
- Sewer
- Sewer - Public
- View
- Neighborhood
- Zoning
- R1
Mortgage Calculator
 The data relating to real estate for sale on this display comes in part from the Internet Data Exchange program of the MLSListingsTM MLS system. Real estate listings held by brokerage firms other than Real Estate Company are marked with the Internet Data Exchange and detailed information about them includes the names of the listing brokers and listing agents.
Based on information from MLSListings MLS as of . All data, including all measurements and calculations of area, is obtained from various sources and has not been, and will not be, verified by broker or MLS. All information should be independently reviewed and verified for accuracy. Properties may or may not be listed by the office/agent presenting the information.
Copyright 2026 MLSListings Inc. All rights reserved