8550 Wren AVE 3A, Gilroy, CA 95020
- $599,500
- 2
- BD
- 2
- BA
- 1,141
- SqFt






Listed by Tom Nixon, 408-981-4685 from eXp Realty of California Inc
(If provided) CoList: from
- List Price
- $599,500
- MLS#
- ML82057031
- Status
- ACTIVE
- Bedrooms
- 2
- Total Bathrooms
- 2
- Full Bathrooms
- 2
- Sqft. of Residence
- 1,141
- Year Built
- 1987
Property Description
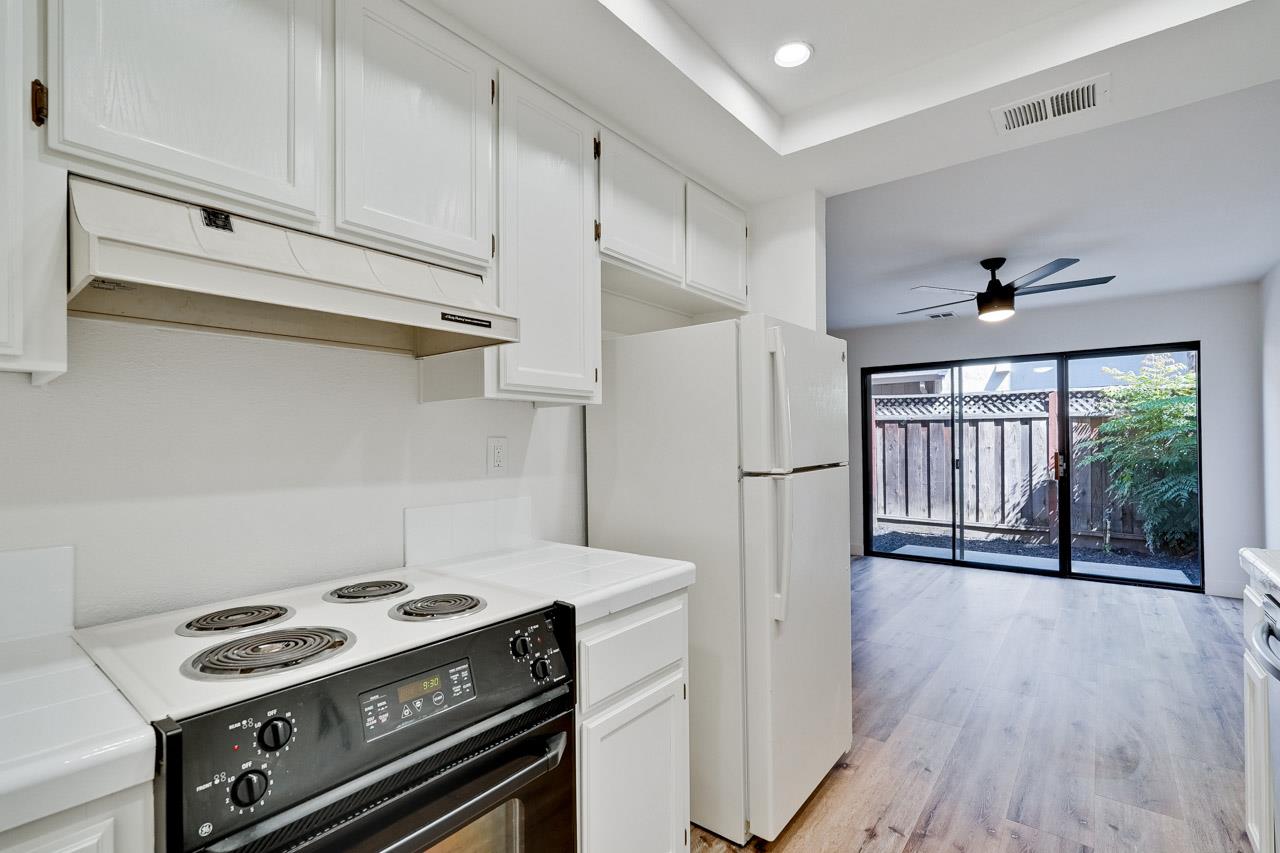
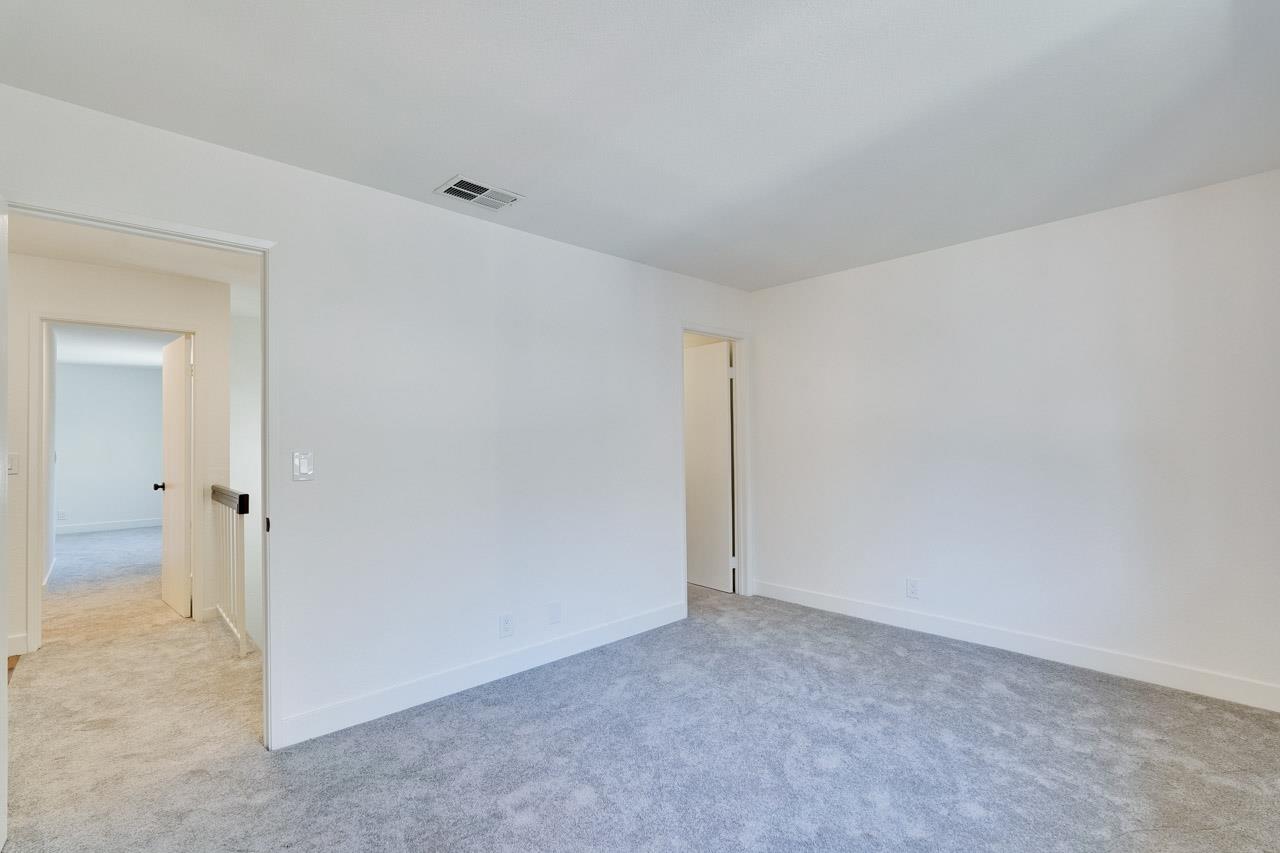
Welcome to Gilroy Parkside Townhomes! This beautifully updated 2-bedroom, 2-bath home offers comfortable living with a highly desirable floor plan. Recent improvements include new interior paint, luxury vinyl plank flooring, updated lighting throughout, new faucets, and a refreshed kitchen with newly painted cabinets, new dishwasher, a new kitchen faucet, and re-glazed tile countertops. The inviting main level features a spacious living and dining area that flows seamlessly into the kitchen, creating a warm and functional space for everyday living and entertaining. Upstairs, you'll appreciate the convenience of two primary suites with attached bathrooms and large walk-in closets. An indoor laundry area located just steps from both bedrooms. Outside is your own private backyard patioan ideal space for relaxing, entertaining, or gardening. A convenient outdoor hose makes watering plants and garden maintenance easy. An attached garage provides added convenience, and the HOA covers water, sewer, and garbage, making for easy, low-maintenance living. Conveniently located near shopping, restaurants, parks, schools, and major commuter routes, this move-in-ready home is an excellent opportunity for first-time buyers, downsizers, or investors looking for exceptional value in Gilroy.
/u.realgeeks.media/listingsv/Derek-Essary-Brittany-Walker-Realtors.png)
Additional Information
- Association Fee
- $440
- Association Fee Includes
- Common Area Electricity, Exterior Painting, Maintenance - Common Area
- Bathroom Features
- Shower over Tub - 1, Stall Shower
- Building Name
- Parkside
- Cooling System
- None
- Family Room
- No Family Room
- Fence
- Wood
- Fireplace Description
- Living Room
- Floor Covering
- Carpet, Laminate
- Foundation
- Concrete Perimeter and Slab, Other
- Garage Parking
- Attached Garage
- Heating System
- Central Forced Air
- Laundry Facilities
- Inside
- Living Area
- 1,141
- Neighborhood
- Morgan Hill / Gilroy / San Martin
- Other Utilities
- Other
- Roof
- Other
- Sewer
- Other
- Unincorporated Yn
- Yes
- Year Built
- 1987
- Zoning
- R-1
Mortgage Calculator
 The data relating to real estate for sale on this display comes in part from the Internet Data Exchange program of the MLSListingsTM MLS system. Real estate listings held by brokerage firms other than Real Estate Company are marked with the Internet Data Exchange and detailed information about them includes the names of the listing brokers and listing agents.
Based on information from MLSListings MLS as of . All data, including all measurements and calculations of area, is obtained from various sources and has not been, and will not be, verified by broker or MLS. All information should be independently reviewed and verified for accuracy. Properties may or may not be listed by the office/agent presenting the information.
Copyright 2026 MLSListings Inc. All rights reserved