290 Heartland DR, Hollister, CA 95023
- $814,999
- 4
- BD
- 3
- BA
- 2,134
- SqFt




Listed by Alfred Chacon, 408-505-2166 from AC Realty Inc.
(If provided) CoList: from
- List Price
- $814,999
- MLS#
- ML82057229
- Status
- ACTIVE
- Bedrooms
- 4
- Total Bathrooms
- 3
- Full Bathrooms
- 2
- Partial Bathrooms
- 1
- Sqft. of Residence
- 2,134
- Lot Size
- 4,725
- Listing Area
- Hollister
- Year Built
- 2015
Property Description
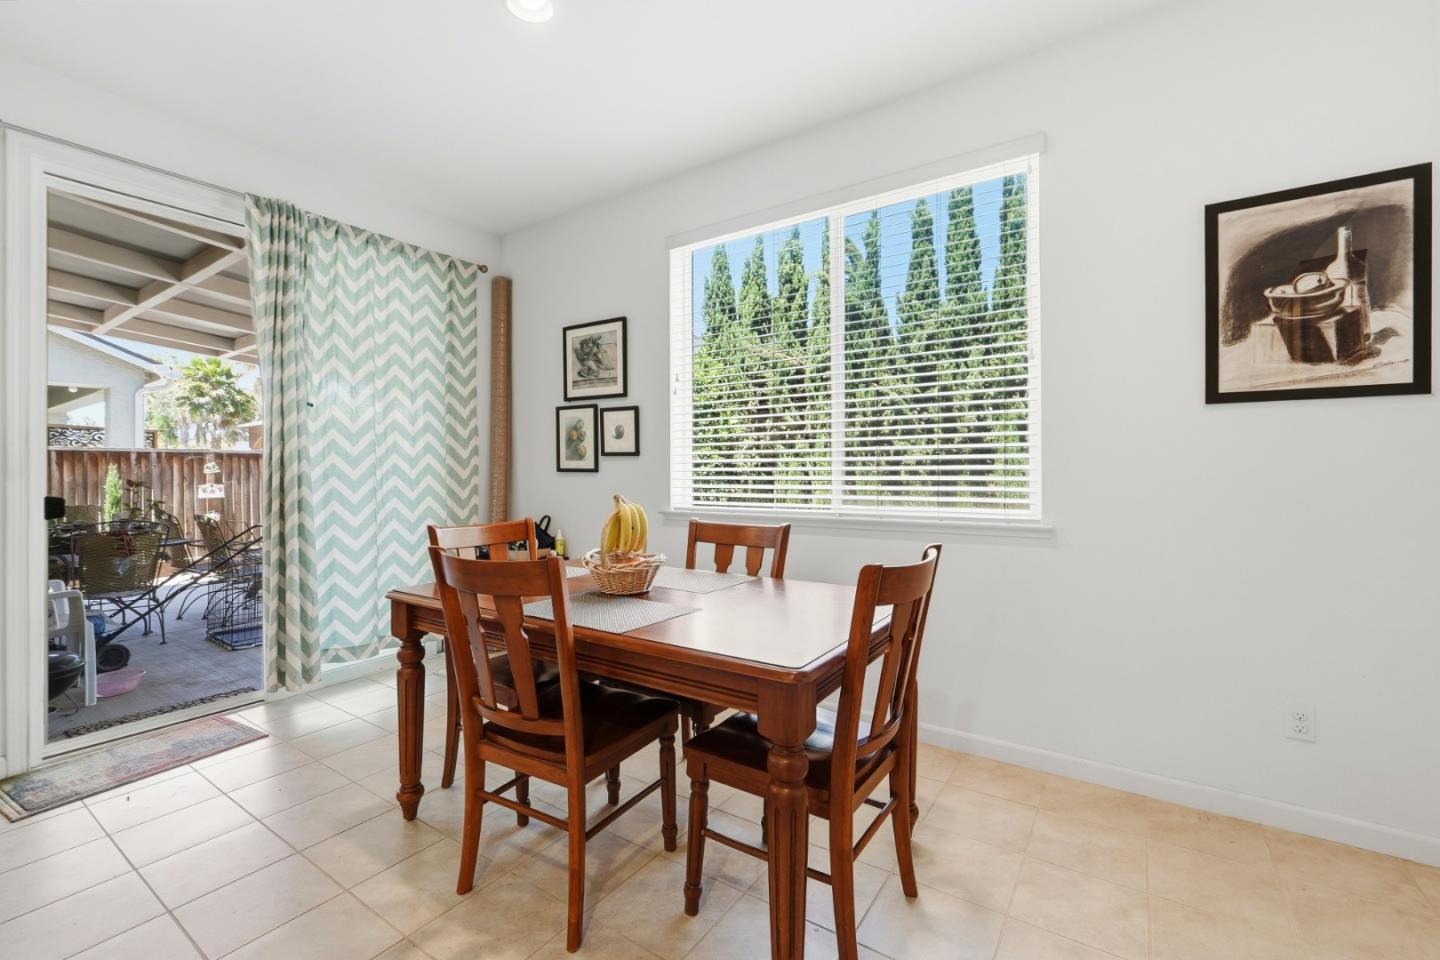
Located in Hollister, this 4-bedroom, 3-bath home offers 2,134 square feet of living space on a 4,725-square-foot lot. The kitchen is equipped with granite countertops, a gas cooktop, self-cleaning oven, dishwasher, microwave, gas hood, refrigerator, island with sink, pantry, and a 220-volt outlet. Flooring is a mix of carpet, tile, vinyl/linoleum, and wood throughout the home. The laundry area is on the upper floor and includes hookups for electric (110V, 220V) and gas, with washer and dryer connections in the utility room. The home features central AC and gas forced air heating. The primary suite includes a walk-in closet and an updated bath with dual sinks, sunken tub, and stall shower. Additional amenities include high ceilings, a separate family room, breakfast nook, dining bar, wet bar, and a 2-car garage with an electric vehicle Level 1 hookup. The property is in the Hollister elementary school district.
/u.realgeeks.media/listingsv/Derek-Essary-Brittany-Walker-Realtors.png)
Additional Information
- Amenities
- High Ceiling, Walk-in Closet, Wet Bar
- Bathroom Features
- Double Sinks, Dual Flush Toilet, Oversized Tub, Primary - Stall Shower(s), Primary - Sunken Tub, Shower and Tub, Tile, Updated Bath
- Bedroom Description
- Primary Suite / Retreat, Walk-in Closet
- Cooling System
- Central AC
- Energy Features
- Ceiling Insulation, Double Pane Windows, Energy Star Appliances, Energy Star Lighting, Thermostat Controller, Walls Insulated
- Family Room
- Separate Family Room
- Fence
- Fenced, Fenced Back, Wood
- Floor Covering
- Carpet, Tile, Vinyl / Linoleum, Wood
- Foundation
- Concrete Slab
- Garage Parking
- Attached Garage, Common Parking Area, Gate / Door Opener, Guest / Visitor Parking, Lighted Parking Area, Off-Street Parking, On Street, Room for Oversized Vehicle, Workshop in Garage
- Heating System
- Central Forced Air - Gas
- Laundry Facilities
- Electricity Hookup (110V), Electricity Hookup (220V), Gas Hookup, In Utility Room, Upper Floor, Washer, Washer / Dryer
- Living Area
- 2,134
- Lot Description
- Grade - Level
- Lot Size
- 4,725
- Neighborhood
- Hollister
- Other Rooms
- Den / Study / Office, Storage
- Other Utilities
- Individual Electric Meters, Individual Gas Meters, Natural Gas, Public Utilities
- Roof
- Composition
- Sewer
- Sewer - Public
- Style
- Contemporary
- Unincorporated Yn
- Yes
- View
- View of City Lights, Hills, View of Mountains, Neighborhood, Park
- Zoning
- R2
Mortgage Calculator
 The data relating to real estate for sale on this display comes in part from the Internet Data Exchange program of the MLSListingsTM MLS system. Real estate listings held by brokerage firms other than Real Estate Company are marked with the Internet Data Exchange and detailed information about them includes the names of the listing brokers and listing agents.
Based on information from MLSListings MLS as of . All data, including all measurements and calculations of area, is obtained from various sources and has not been, and will not be, verified by broker or MLS. All information should be independently reviewed and verified for accuracy. Properties may or may not be listed by the office/agent presenting the information.
Copyright 2026 MLSListings Inc. All rights reserved