20 Tyler CT, Hollister, CA 95023
- $1,135,000
- 4
- BD
- 3
- BA
- 2,637
- SqFt




Listed by Carina Martin, 831-902-8489 from Coldwell Banker Realty
(If provided) CoList: from
- List Price
- $1,135,000
- MLS#
- ML82057495
- Status
- ACTIVE
- Bedrooms
- 4
- Total Bathrooms
- 3
- Full Bathrooms
- 2
- Partial Bathrooms
- 1
- Sqft. of Residence
- 2,637
- Lot Size
- 10,366
- Listing Area
- Ridgemark
- Year Built
- 2015
Property Description
Welcome to this stunning single-story custom home, positioned on a cul-de-sac within the gated Ridgemark community. Offering 4 spacious bedrooms, 2.5 bathrooms, and a 3-car garage, this 2,637-square-foot residence blends high-end comfort with everyday functionality. Step inside to an expansive open floor plan highlighted by dramatic vaulted ceilings and a cozy fireplace, creating an inviting space for gatherings. The gourmet kitchen is a chefs dream, featuring premium granite countertops, stainless steel Bosch appliances, rich cabinetry, and a seamless flow into the main living area. Experience year-round luxury with radiant heated floors in the full bathrooms. Uniquely designed for ultimate storage and organization, every bedroom comes equipped with its own walk-in closet. The indoor luxury transitions outside to a low-maintenance backyard. Entertain effortlessly under the large custom gazebo, complete with drop-down shades for comfort, all while enjoying peaceful local views of the surrounding hillsides. The premium upgrades in this turnkey home are an absolute must-see.
/u.realgeeks.media/listingsv/Derek-Essary-Brittany-Walker-Realtors.png)
Additional Information
- Acres
- 0.24
- Amenities
- Walk-in Closet, Vaulted Ceiling
- Association Fee
- $324
- Association Fee Includes
- Management Fee, Security Service
- Bathroom Features
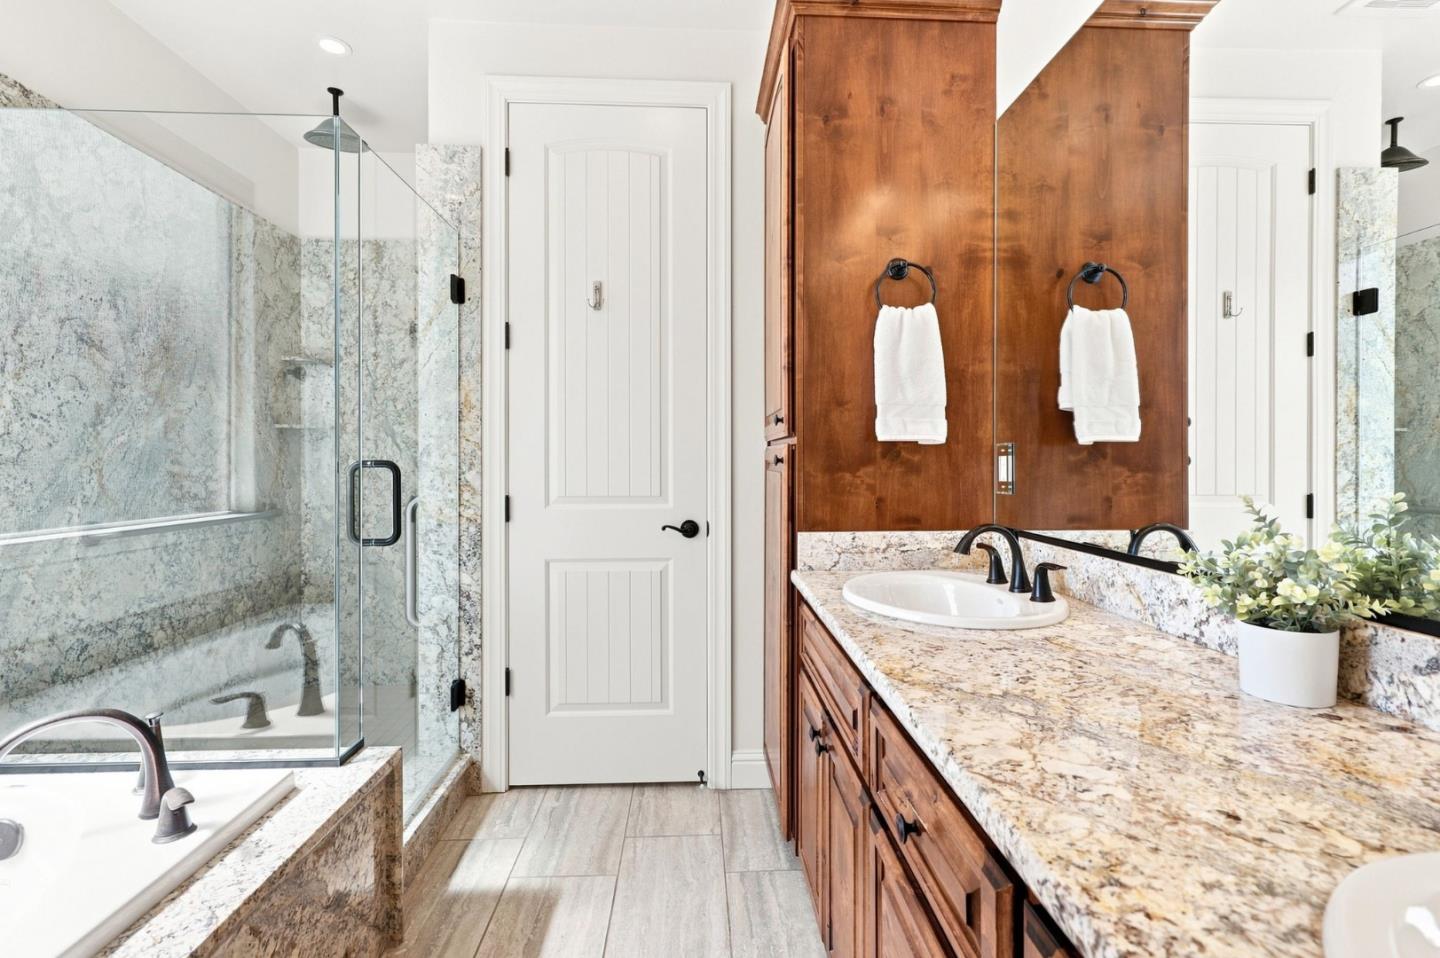
- Double Sinks, Granite, Primary - Stall Shower(s), Primary - Tub with Jets, Shower and Tub, Tile
- Bedroom Description
- Walk-in Closet
- Building Name
- Ridgemark
- Cooling System
- Central AC, Ceiling Fan
- Energy Features
- Double Pane Windows
- Family Room
- Kitchen / Family Room Combo
- Fence
- Wood, Fenced Back
- Fireplace Description
- Family Room
- Floor Covering
- Carpet, Hardwood, Tile, Vinyl / Linoleum
- Foundation
- Concrete Slab
- Garage Parking
- Attached Garage
- Heating System
- Radiant Floors, Central Forced Air
- Laundry Facilities
- In Utility Room, Inside
- Living Area
- 2,637
- Lot Description
- Views
- Lot Size
- 10,366
- Neighborhood
- Ridgemark
- Other Rooms
- Laundry Room
- Other Utilities
- Public Utilities
- Roof
- Tile
- Sewer
- Sewer - Public
- Unincorporated Yn
- Yes
- Zoning
- R1
Mortgage Calculator
 The data relating to real estate for sale on this display comes in part from the Internet Data Exchange program of the MLSListingsTM MLS system. Real estate listings held by brokerage firms other than Real Estate Company are marked with the Internet Data Exchange and detailed information about them includes the names of the listing brokers and listing agents.
Based on information from MLSListings MLS as of . All data, including all measurements and calculations of area, is obtained from various sources and has not been, and will not be, verified by broker or MLS. All information should be independently reviewed and verified for accuracy. Properties may or may not be listed by the office/agent presenting the information.
Copyright 2026 MLSListings Inc. All rights reserved