2560 Glenview DR, Hollister, CA 95023
- $768,000
- 4
- BD
- 2
- BA
- 1,815
- SqFt




Listed by Ana Milenewicz, 831-595-2036 from Ana Milenewicz Real Estate Services Inc
(If provided) CoList: from
- List Price
- $768,000
- MLS#
- ML82057883
- Status
- ACTIVE
- Bedrooms
- 4
- Total Bathrooms
- 2
- Full Bathrooms
- 2
- Sqft. of Residence
- 1,815
- Lot Size
- 6,482
- Listing Area
- Hollister
- Year Built
- 2000
Property Description
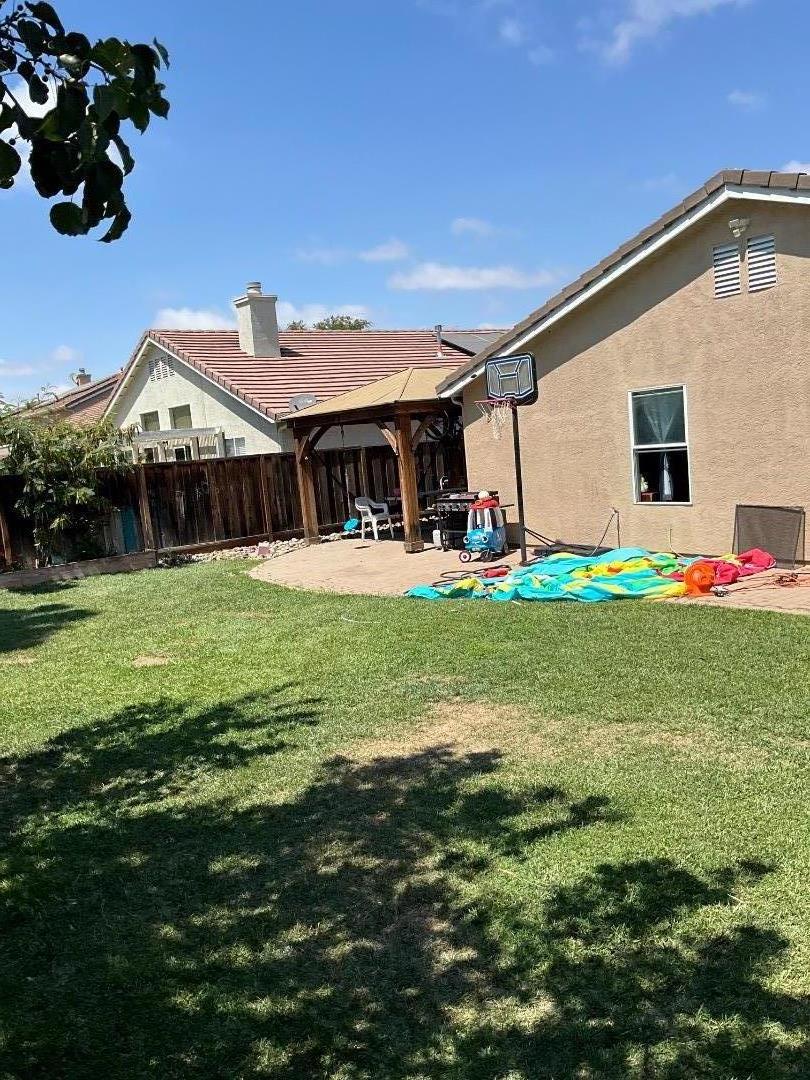
Located in Hollister, this 4-bedroom, 2-bathroom home offers 1,815 sq. ft. of living space on a 6,482 sq. ft. lot. The kitchen features granite countertops, a gas oven range, dishwasher, microwave, garbage disposal, and a pantry, opening into a combined kitchen and family room with a gas starter fireplace. Flooring throughout includes tile, carpet, and vinyl/linoleum. The home has central forced air gas heating and central AC for cooling. Laundry facilities are conveniently located inside. The family room includes a dining area, and the primary bathroom has both a shower and tub. Additional amenities include walk-in closets, a 2-car garage, passive solar energy features, a pergola, and a shed. This property is within the Hollister elementary school district. A MUST SEE!.
/u.realgeeks.media/listingsv/Derek-Essary-Brittany-Walker-Realtors.png)
Additional Information
- Acres
- 0.15
- Amenities
- Walk-in Closet
- Bathroom Features
- Shower and Tub
- Cooling System
- Central AC
- Energy Features
- Passive Solar
- Family Room
- Kitchen / Family Room Combo
- Fence
- Fenced Back
- Fireplace Description
- Family Room, Gas Starter
- Floor Covering
- Tile, Carpet, Vinyl / Linoleum
- Foundation
- Concrete Slab
- Garage Parking
- Attached Garage, Off-Street Parking
- Heating System
- Central Forced Air - Gas
- Laundry Facilities
- Inside
- Living Area
- 1,815
- Lot Description
- Grade - Mostly Level
- Lot Size
- 6,482
- Neighborhood
- Hollister
- Other Utilities
- Solar Panels - Leased, Public Utilities
- Roof
- Tile
- Sewer
- Sewer - Public
- Style
- Traditional
- Unincorporated Yn
- Yes
- View
- Neighborhood
- Zoning
- RR
Mortgage Calculator
 The data relating to real estate for sale on this display comes in part from the Internet Data Exchange program of the MLSListingsTM MLS system. Real estate listings held by brokerage firms other than Real Estate Company are marked with the Internet Data Exchange and detailed information about them includes the names of the listing brokers and listing agents.
Based on information from MLSListings MLS as of . All data, including all measurements and calculations of area, is obtained from various sources and has not been, and will not be, verified by broker or MLS. All information should be independently reviewed and verified for accuracy. Properties may or may not be listed by the office/agent presenting the information.
Copyright 2026 MLSListings Inc. All rights reserved