1181 Mcclellan ST, Hollister, CA 95023
- $799,950
- 2
- BD
- 2
- BA
- 1,795
- SqFt




Listed by Mark Chiavetta, 408-425-2848 from Coldwell Banker Realty
(If provided) CoList: from
- List Price
- $799,950
- MLS#
- ML82059225
- Status
- ACTIVE
- Bedrooms
- 2
- Total Bathrooms
- 2
- Full Bathrooms
- 2
- Sqft. of Residence
- 1,795
- Lot Size
- 4,742
- Listing Area
- Hollister
- Year Built
- 2022
Property Description
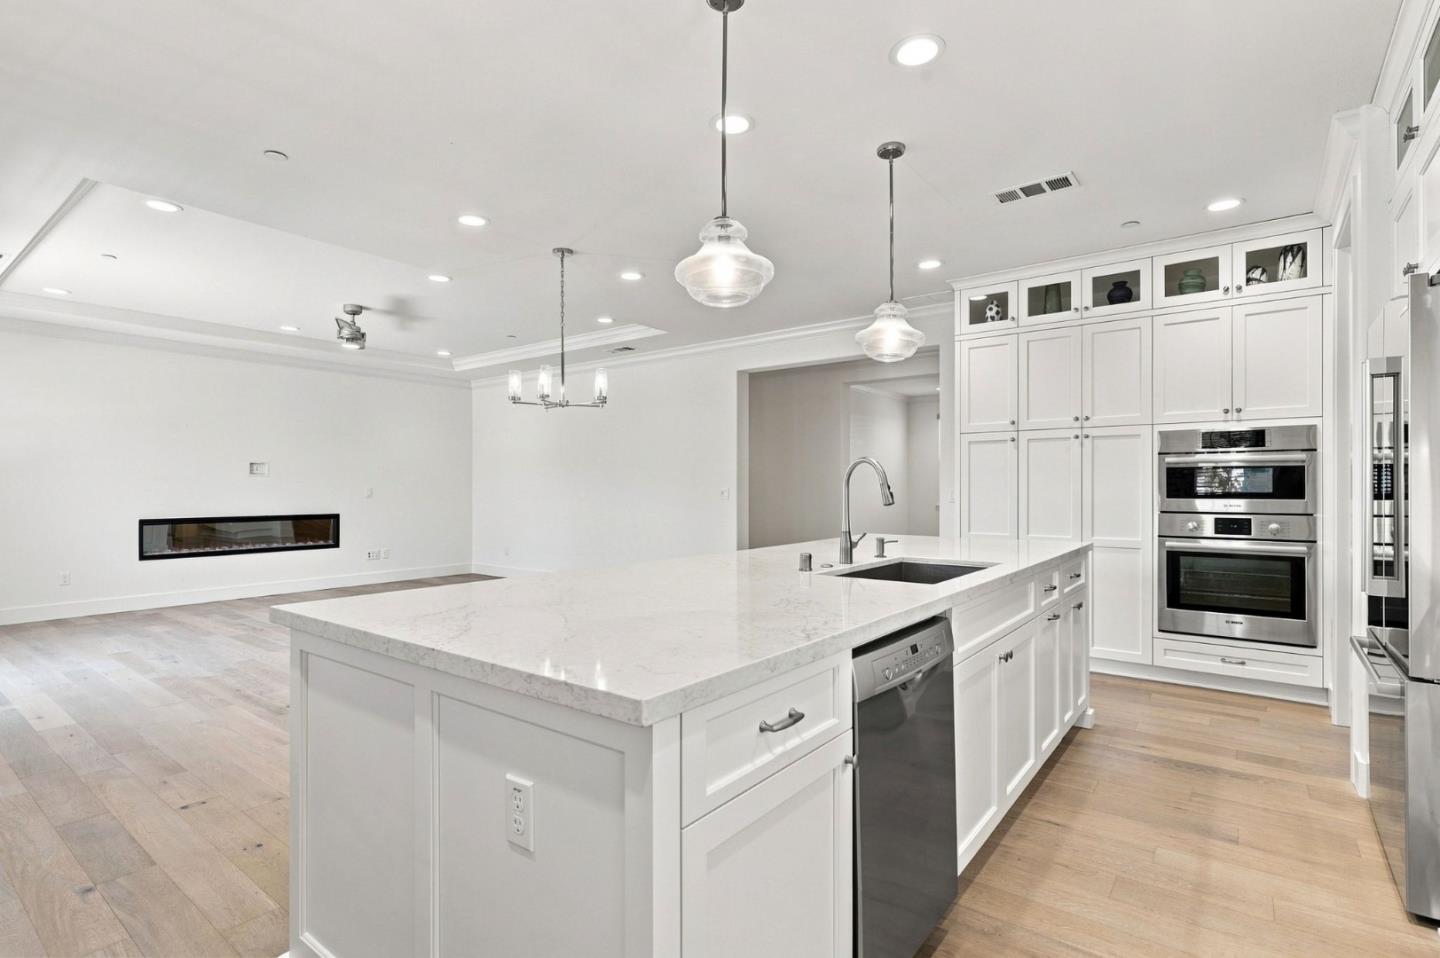
Beautifully designed and ideally positioned on a premium corner lot, this single-story Dawson model offers an exceptional blend of style, comfort and easy living in the desirable Twin Oaks community. Featuring 2 bedrooms, 2 bathrooms plus a versatile den/office, the light-filled open floor plan is enhanced by beautiful real oak hardwood floors and wide hallways creating an inviting sense of space throughout. The impressive chefs kitchen features stainless steel appliances, a gas range with double ovens, upgraded cabinetry with elegant glass-front accents and a large center island with sink and bar seating, perfect for everyday living and entertaining. The kitchen flows seamlessly into the spacious living area where a fireplace creates a warm and welcoming focal point. The private primary suite features a generous walk-in closet, while the den is ideal for an office or additional living space. Additional amenities include central A/C, dedicated laundry room, solar and a finished garage with epoxy flooring. Enjoy exceptional Twin Oaks amenities including a pool, clubhouse, bocce ball and pickleball courts. Stylish single-level living in one of Hollisters premier communities!
/u.realgeeks.media/listingsv/Derek-Essary-Brittany-Walker-Realtors.png)
Additional Information
- Acres
- 0.11
- Association Fee
- $343
- Association Fee Includes
- Maintenance - Road, Maintenance - Common Area
- Bathroom Features
- Shower over Tub - 1, Stall Shower, Tile, Full on Ground Floor
- Bedroom Description
- Walk-in Closet, More than One Bedroom on Ground Floor, Ground Floor Bedroom
- Building Name
- Twin Oaks
- Cooling System
- Central AC, Ceiling Fan
- Family Room
- Kitchen / Family Room Combo
- Fence
- Fenced Back
- Fireplace Description
- Living Room, Other
- Floor Covering
- Tile, Wood
- Foundation
- Concrete Slab
- Garage Parking
- Attached Garage
- Heating System
- Central Forced Air - Gas
- Laundry Facilities
- Washer / Dryer, Inside
- Living Area
- 1,795
- Lot Size
- 4,742
- Neighborhood
- Hollister
- Other Rooms
- Den / Study / Office, Laundry Room
- Other Utilities
- Solar Panels - Owned, Public Utilities
- Roof
- Composition
- Sewer
- Sewer - Public
- Style
- Cottage
- Zoning
- R1
Mortgage Calculator
 The data relating to real estate for sale on this display comes in part from the Internet Data Exchange program of the MLSListingsTM MLS system. Real estate listings held by brokerage firms other than Real Estate Company are marked with the Internet Data Exchange and detailed information about them includes the names of the listing brokers and listing agents.
Based on information from MLSListings MLS as of . All data, including all measurements and calculations of area, is obtained from various sources and has not been, and will not be, verified by broker or MLS. All information should be independently reviewed and verified for accuracy. Properties may or may not be listed by the office/agent presenting the information.
Copyright 2026 MLSListings Inc. All rights reserved