423 Brendan CT, Hollister, CA 95023
- $1,195,000
- 4
- BD
- 4
- BA
- 2,932
- SqFt




Listed by Stephen W. Theard, 408-472-0817 from Good Patriot Realty
(If provided) CoList: from
- List Price
- $1,195,000
- MLS#
- ML82059642
- Status
- ACTIVE
- Bedrooms
- 4
- Total Bathrooms
- 4
- Full Bathrooms
- 3
- Partial Bathrooms
- 1
- Sqft. of Residence
- 2,932
- Lot Size
- 13,268
- Listing Area
- Ridgemark
- Year Built
- 2023
Property Description
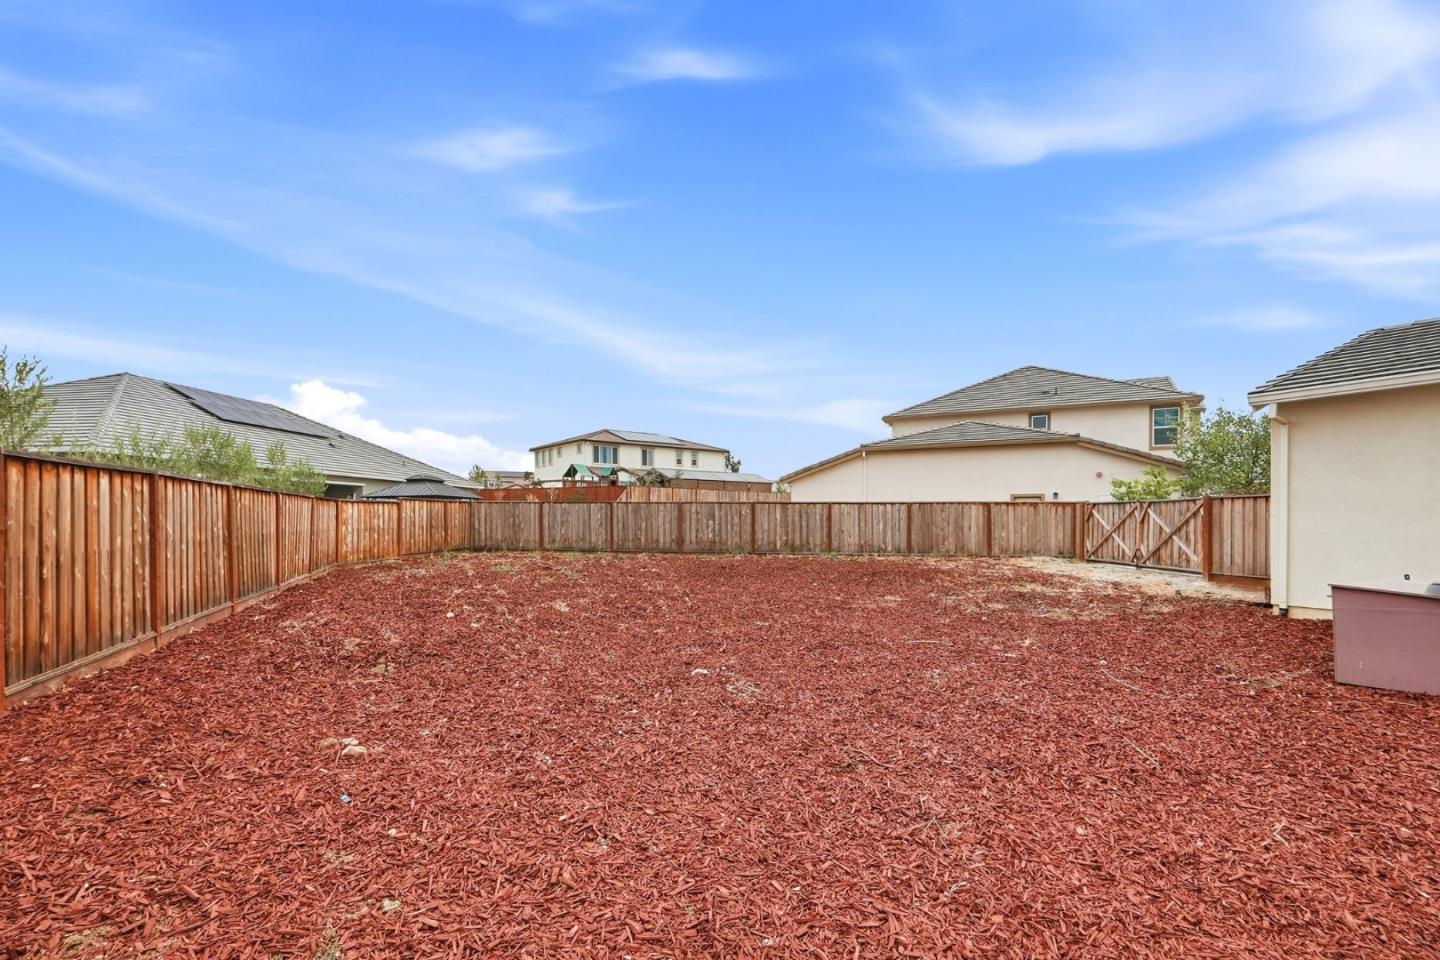
Fantastic Promontory Home Built in 2023 Located within the Ridgemark Gated Community in Hollister CA. This spacious 4-bedroom, 3.5-bath home offers approx. 2,932 sq ft of living space on a 13,268 sq ft lot with a ground floor bedroom w/full bath and second story primary bedroom and 2nd story loft The kitchen features quartz countertops, a gas cooktop, built-in oven, microwave, dishwasher, garbage disposal, pantry, and an island with a sink seamlessly connecting to the family room for an open living area. Flooring includes a mix of hardwood, tile, and carpet throughout. The family room showcases a fireplace, adding warmth and character. The oversized primary bedroom located on the 2nd floor has a walk out balcony perfect for your morning coffee and an ensuite bathroom with tub, stall shower, double sinks, & a walk-in closet, The upstairs laundry includes a washer & dryer, cabinets for storage & good counter space. The home is served by the Hollister elementary school district. Additional amenities include high ceilings, central forced air heating, multi-zone central AC, & energy-efficient features such as insulated walls, owned solar, and double-pane windows. A covered rear patio w/recessed lights, exterior outlet, 3-car garage, kennel/dog run, & shed complete the property.
/u.realgeeks.media/listingsv/Derek-Essary-Brittany-Walker-Realtors.png)
Additional Information
- Amenities
- High Ceiling, Walk-in Closet
- Association Fee
- $226
- Association Fee Includes
- Management Fee, Insurance - Common Area, Maintenance - Common Area
- Bathroom Features
- Double Sinks, Full on Ground Floor, Half on Ground Floor, Primary - Stall Shower(s), Showers over Tubs - 2+, Solid Surface, Tile, Tub in Primary Bedroom
- Bedroom Description
- Walk-in Closet, Ground Floor Bedroom
- Building Name
- Promontory at RIdgemark
- Cooling System
- Central AC, Multi-Zone
- Energy Features
- Double Pane Windows, Solar Power, Thermostat Controller, Walls Insulated
- Family Room
- Kitchen / Family Room Combo
- Fence
- Fenced Back, Gate
- Fireplace Description
- Family Room
- Floor Covering
- Carpet, Hardwood, Tile
- Foundation
- Concrete Slab
- Garage Parking
- Attached Garage
- Heating System
- Central Forced Air
- Laundry Facilities
- Dryer, In Utility Room, Upper Floor, Washer
- Living Area
- 2,932
- Lot Size
- 13,268
- Neighborhood
- Ridgemark
- Other Rooms
- Loft
- Other Utilities
- Solar Panels - Owned, Public Utilities
- Roof
- Tile
- Sewer
- Sewer - Public
- Style
- Farm House
- Unincorporated Yn
- Yes
- View
- Hills
- Zoning
- Residential
Mortgage Calculator
 The data relating to real estate for sale on this display comes in part from the Internet Data Exchange program of the MLSListingsTM MLS system. Real estate listings held by brokerage firms other than Real Estate Company are marked with the Internet Data Exchange and detailed information about them includes the names of the listing brokers and listing agents.
Based on information from MLSListings MLS as of . All data, including all measurements and calculations of area, is obtained from various sources and has not been, and will not be, verified by broker or MLS. All information should be independently reviewed and verified for accuracy. Properties may or may not be listed by the office/agent presenting the information.
Copyright 2026 MLSListings Inc. All rights reserved