1671 El Camino De Vida, Hollister, CA 95023
- $799,000
- 4
- BD
- 3
- BA
- 2,104
- SqFt










Listed by Ferreira-Kunz Group, 831-801-1646 from Intero Real Estate Services
(If provided) CoList: from
- List Price
- $799,000
- MLS#
- ML82059696
- Status
- ACTIVE
- Bedrooms
- 4
- Total Bathrooms
- 3
- Full Bathrooms
- 2
- Partial Bathrooms
- 1
- Sqft. of Residence
- 2,104
- Lot Size
- 5,900
- Listing Area
- Hollister
- Year Built
- 1996
Property Description
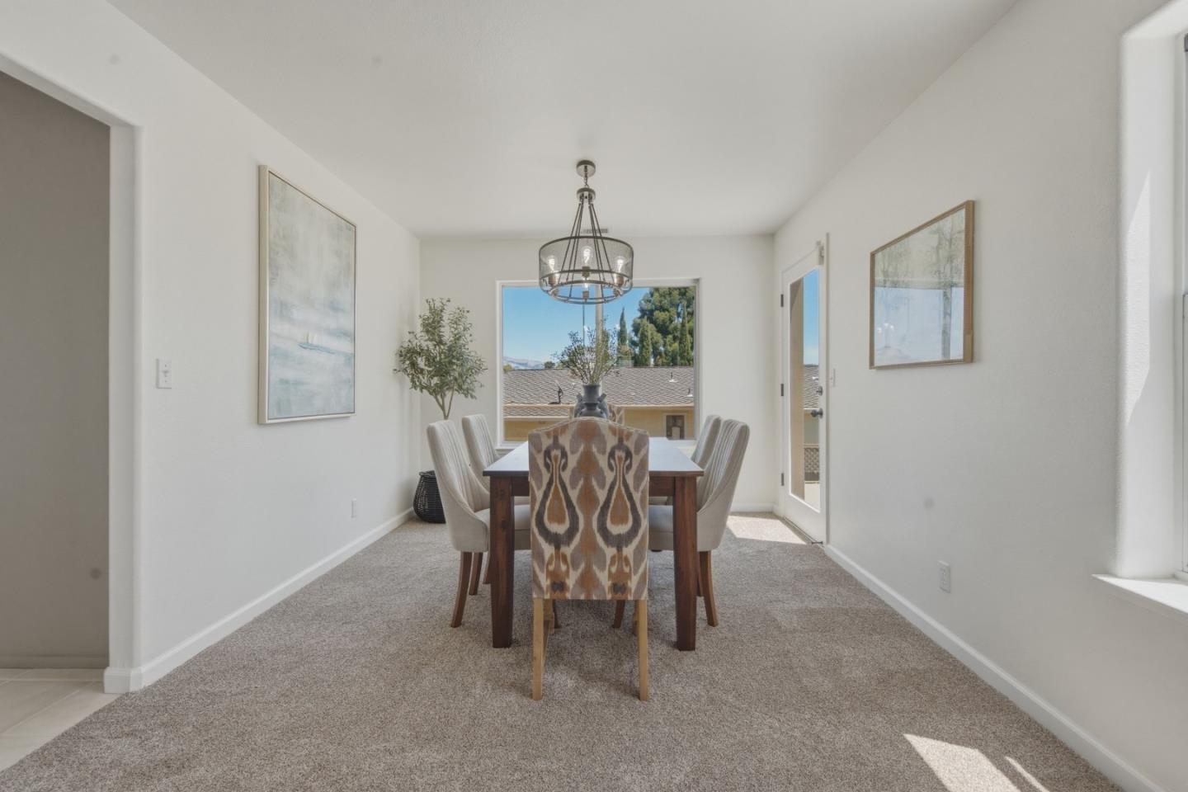
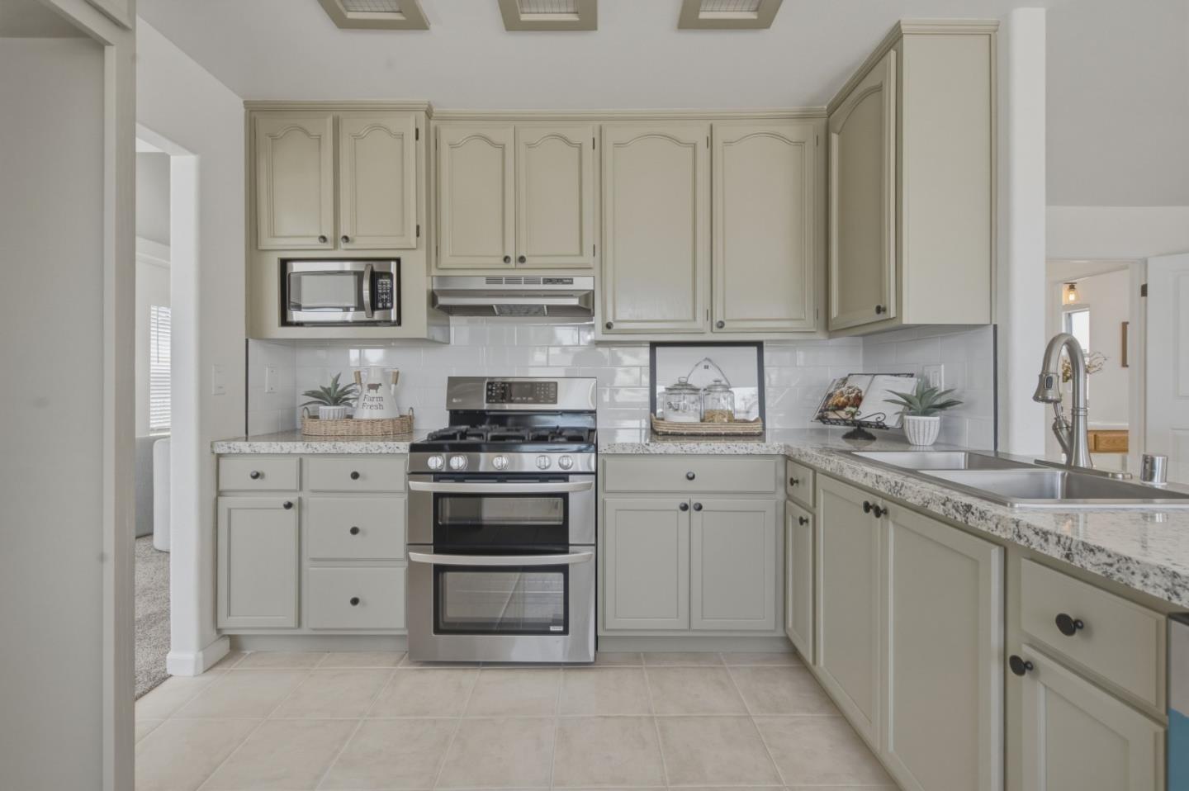
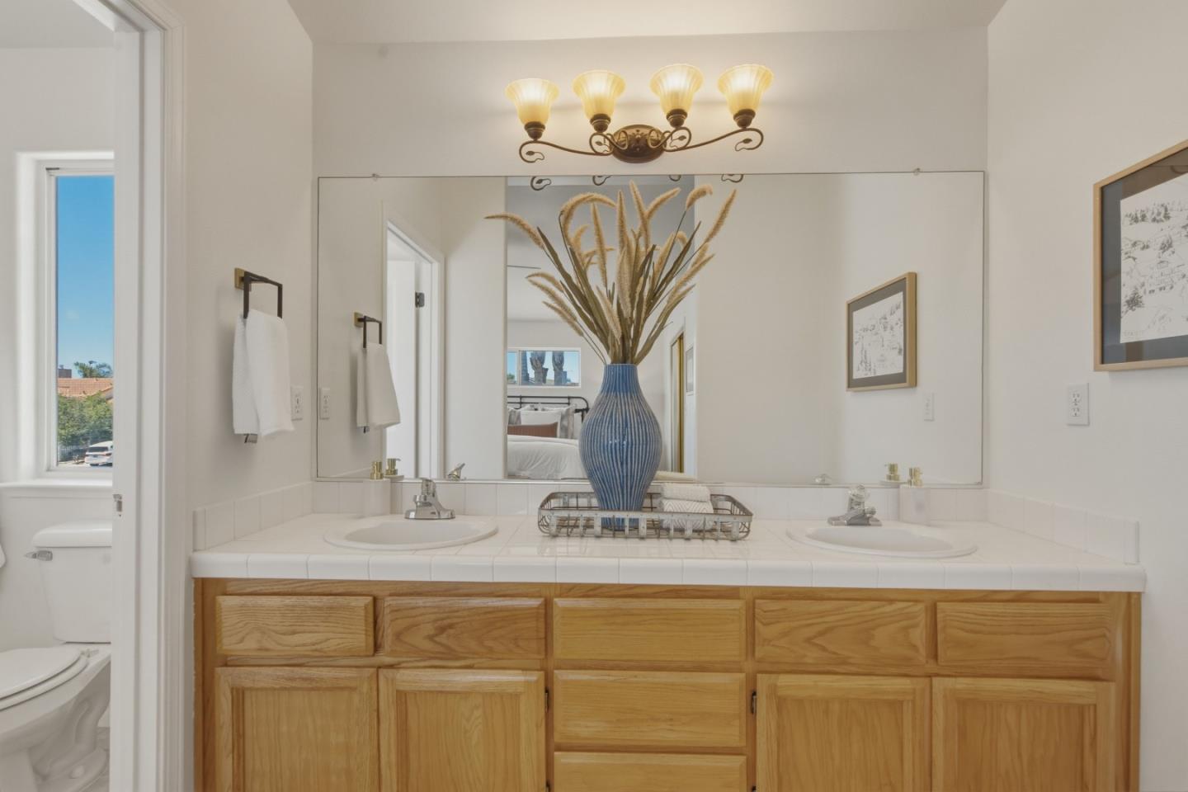
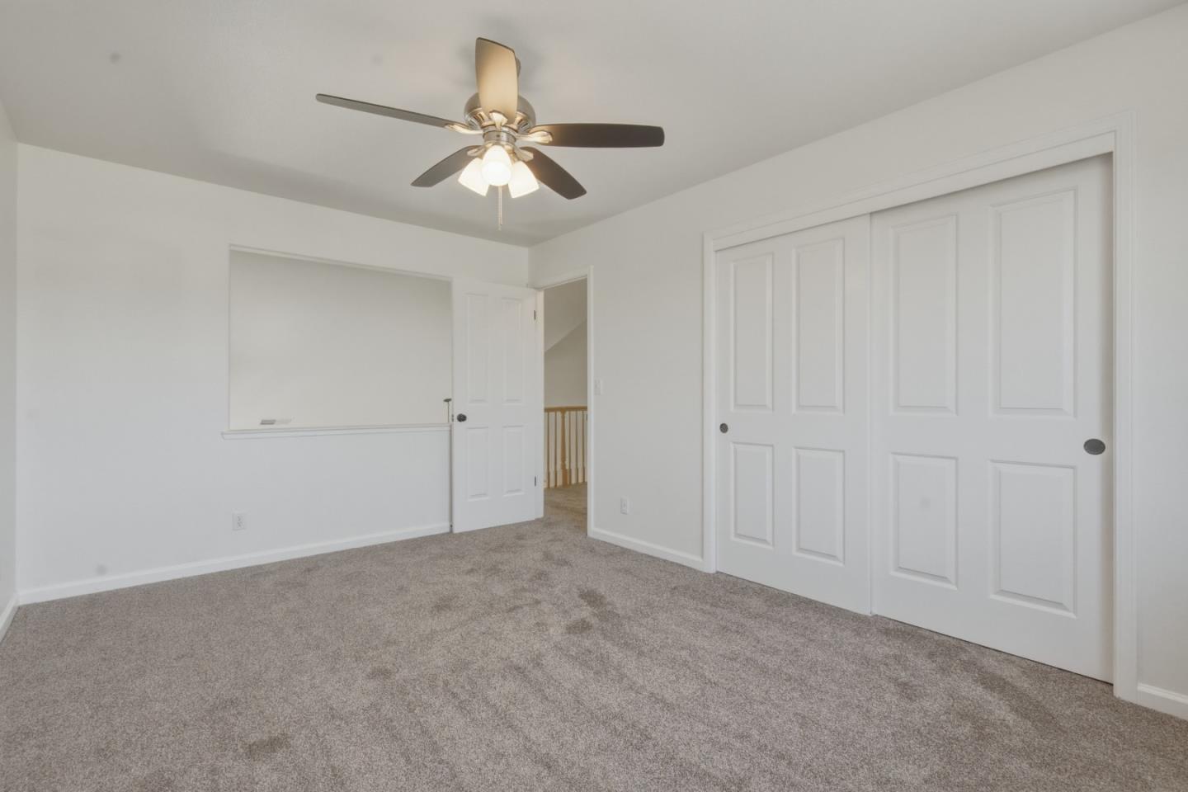
Comfortable, inviting and designed for easy living, this spacious home combines fresh updates with generous indoor and outdoor spaces in an established neighborhood. The spacious floor plan highlighted by a large family room with a focal-point fireplace, creating a warm and comfortable gathering space. The kitchen opens directly to the family room and features a new stove and new countertops, perfect for everyday living and entertaining. Fresh interior paint and new carpeting give the home a clean, refreshed feel. Upstairs, you'll find a generously sized primary suite, while inside laundry adds everyday convenience. A half bath downstairs is ideally located for guests. Step outside from the kitchen and family room onto the rear deck, offering a great spot for outdoor dining and relaxing. The large side yard provides additional usable outdoor space, while the low-maintenance landscaping makes upkeep easy, giving you more time to enjoy the home rather than maintain it. With its spacious living areas, recent updates, generous side yard, easy-care outdoor spaces, and established neighborhood setting, this home is ready for its next owner to move in and make it their own. Come see this great property with over 2100 square feet 4 bedrooms and 2.5 bathrooms on a a large lot.
/u.realgeeks.media/listingsv/Derek-Essary-Brittany-Walker-Realtors.png)
Additional Information
- Amenities
- High Ceiling, Walk-in Closet
- Bathroom Features
- Showers over Tubs - 2+
- Bedroom Description
- Primary Suite / Retreat
- Cooling System
- Central AC
- Family Room
- Separate Family Room
- Fence
- Partial Fencing
- Fireplace Description
- Family Room
- Floor Covering
- Carpet, Tile
- Foundation
- Concrete Perimeter
- Garage Parking
- Attached Garage
- Heating System
- Central Forced Air - Gas
- Laundry Facilities
- In Utility Room
- Living Area
- 2,104
- Lot Description
- Grade - Sloped Up
- Lot Size
- 5,900
- Neighborhood
- Hollister
- Other Rooms
- Laundry Room
- Other Utilities
- Public Utilities
- Roof
- Concrete, Tile
- Sewer
- Sewer - Public
- Style
- Mediterranean
- Unincorporated Yn
- Yes
- Zoning
- R1
Mortgage Calculator
 The data relating to real estate for sale on this display comes in part from the Internet Data Exchange program of the MLSListingsTM MLS system. Real estate listings held by brokerage firms other than Real Estate Company are marked with the Internet Data Exchange and detailed information about them includes the names of the listing brokers and listing agents.
Based on information from MLSListings MLS as of . All data, including all measurements and calculations of area, is obtained from various sources and has not been, and will not be, verified by broker or MLS. All information should be independently reviewed and verified for accuracy. Properties may or may not be listed by the office/agent presenting the information.
Copyright 2026 MLSListings Inc. All rights reserved