8980 Oak RD, Salinas, CA 93907
- $830,000
- 3
- BD
- 2
- BA
- 1,533
- SqFt




Listed by Regina Shaw, 831-206-3369 from Intero Real Estate Services
(If provided) CoList: from
- List Price
- $830,000
- MLS#
- ML82059993
- Status
- ACTIVE
- Bedrooms
- 3
- Total Bathrooms
- 2
- Full Bathrooms
- 2
- Sqft. of Residence
- 1,533
- Lot Size
- 23,043
- Listing Area
- Pesante, Crazy Horse Cyn, Salinas Cty Club, Harrison
- Year Built
- 1965
Property Description
This 1,533 sq. ft., 3-bedroom, 2-bath Prunedale home sits on just over 1/2 acre and is conveniently located less than 2 minutes away from Safeway, restaurants, shops, and Hwy 101. The kitchen boasts updated floors, butcher-block countertops, a custom gas cooktop with a custom range hood, and a built-in oven, creating a modern, functional cooking area. The living room features a wood-burning fireplace and plenty of windows, adding warmth, sunlight, and character. The primary bedroom and bath have windows overlooking the left-rear patio. This home comes with a two-car attached garage, covered carport, and plenty of space for oversized vehicles. The property also includes its own private well, septic sewer, a 2025 roof replacement, a shed, and plenty of room to grow.
/u.realgeeks.media/listingsv/Derek-Essary-Brittany-Walker-Realtors.png)
Additional Information
- Bathroom Features
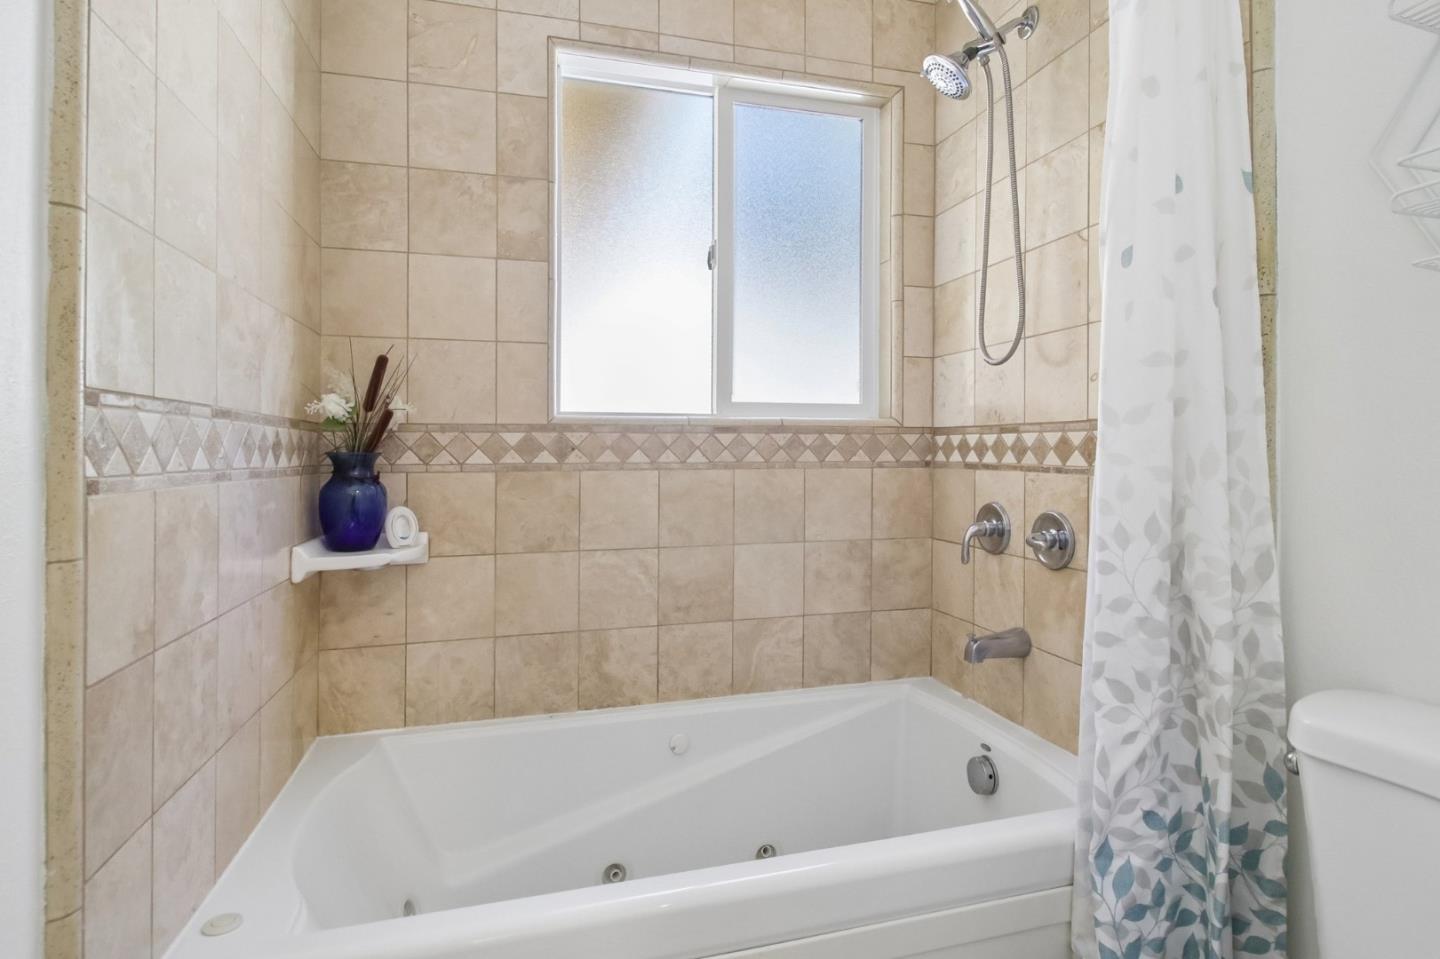
- Oversized Tub, Primary - Stall Shower(s), Shower over Tub - 1
- Cooling System
- None
- Family Room
- No Family Room
- Fence
- Fenced Back, Wood
- Fireplace Description
- Living Room, Wood Burning
- Floor Covering
- Tile, Vinyl / Linoleum, Wood
- Foundation
- Crawl Space
- Garage Parking
- Attached Garage, Carport, Parking Area, Room for Oversized Vehicle
- Heating System
- Central Forced Air
- Laundry Facilities
- In Garage
- Living Area
- 1,533
- Lot Size
- 23,043
- Neighborhood
- Pesante, Crazy Horse Cyn, Salinas Cty Club, Harrison
- Other Utilities
- Public Utilities
- Roof
- Composition
- Sewer
- Septic Connected
- Style
- Ranch
- Unincorporated Yn
- Yes
- Zoning
- R
Mortgage Calculator
 The data relating to real estate for sale on this display comes in part from the Internet Data Exchange program of the MLSListingsTM MLS system. Real estate listings held by brokerage firms other than Real Estate Company are marked with the Internet Data Exchange and detailed information about them includes the names of the listing brokers and listing agents.
Based on information from MLSListings MLS as of . All data, including all measurements and calculations of area, is obtained from various sources and has not been, and will not be, verified by broker or MLS. All information should be independently reviewed and verified for accuracy. Properties may or may not be listed by the office/agent presenting the information.
Copyright 2026 MLSListings Inc. All rights reserved